
Address
15159 Windmill Ridge Parkway, D'Iberville, MS
Price
$ 429,990
Property Attributes
- MLS#4159404
- TypeSingle Family
- Listing Status Active
- CountyHarrison
- CityD'Iberville
- NeighborhoodWindmill Ridge - D'Iberville
- Zip39540
- StyleTraditional
- Year Built2021
- Taxes$ 2106
- Price$ 429,990
- Bedrooms4
- Full Bathrooms3
- Half Bathrooms0
- Sqr Footage2486
- Lot Size0.25 Acres
Data Source:
MLS United
Property Description
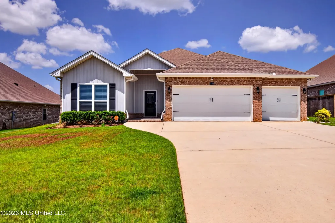
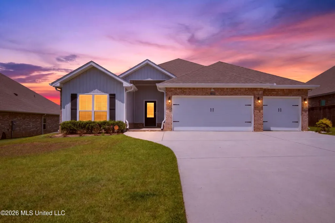
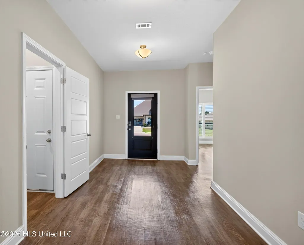
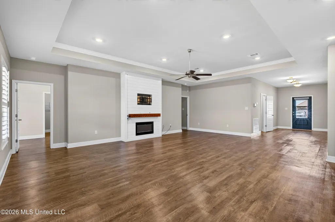
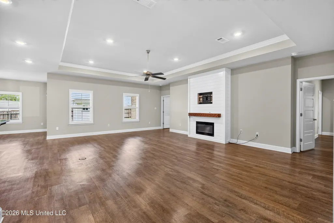
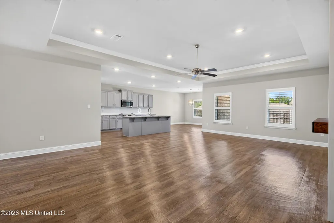
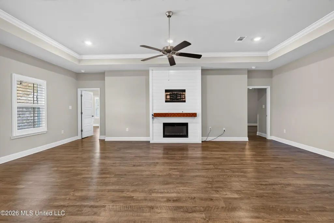
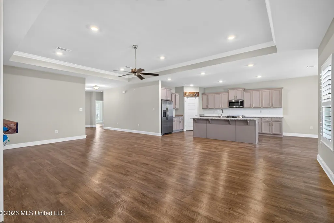
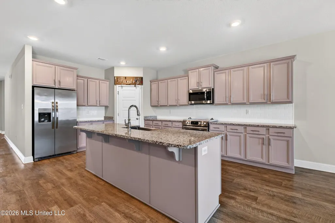
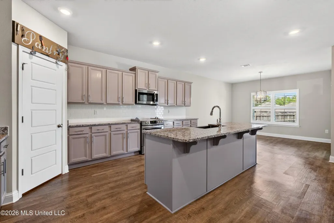
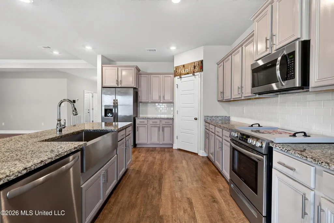
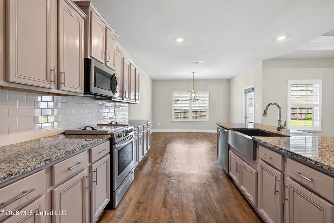
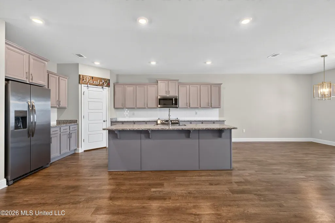
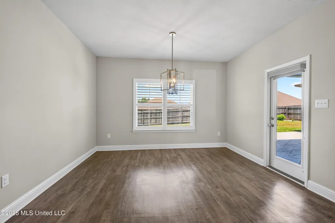
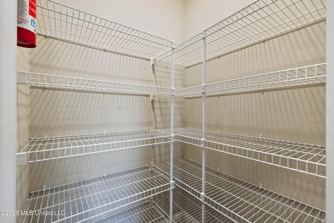
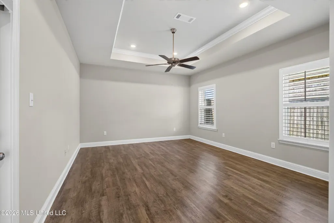
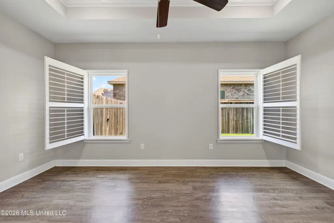
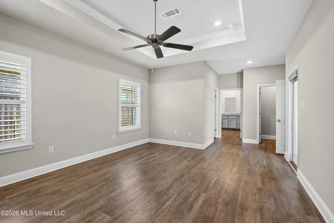
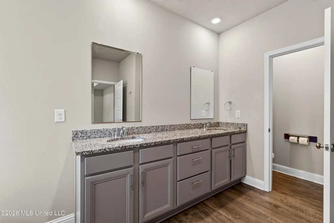
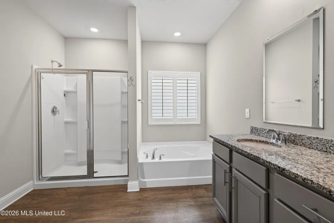
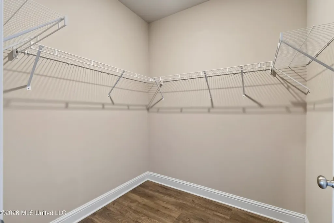
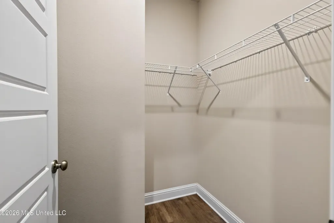
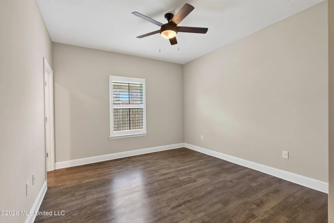
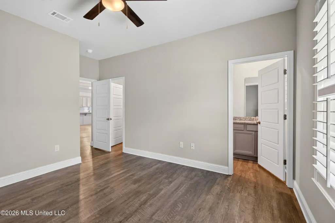
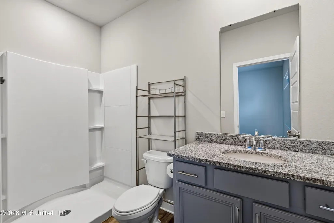
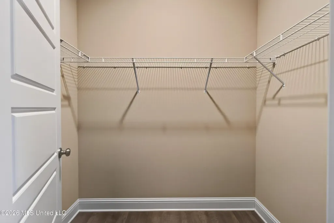
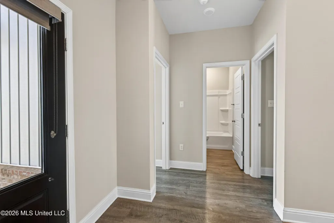
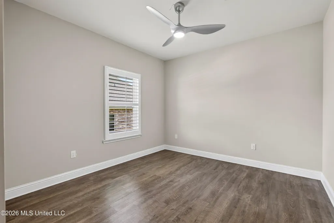
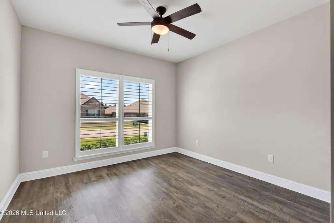
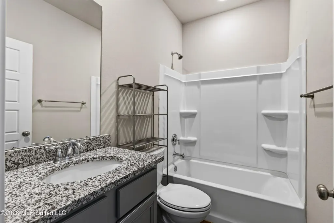
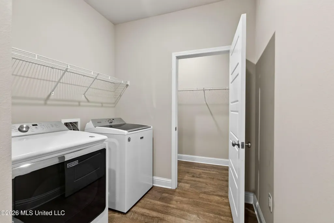
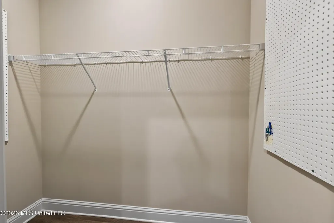
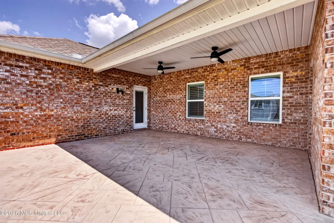
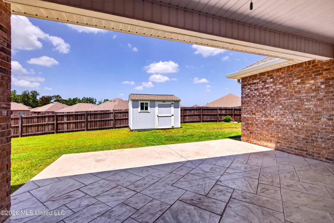
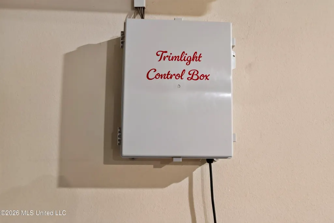
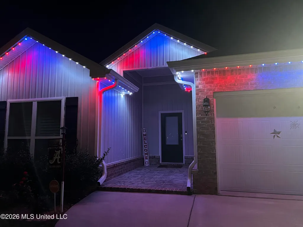
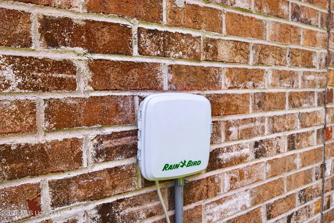
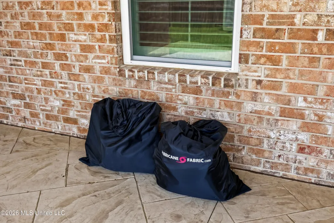
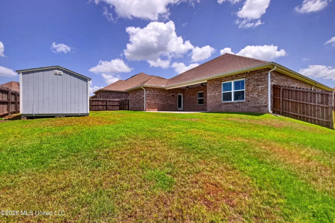
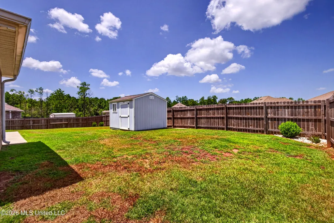
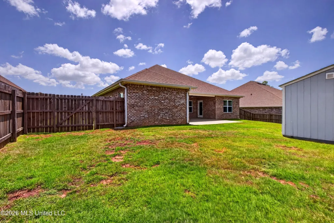
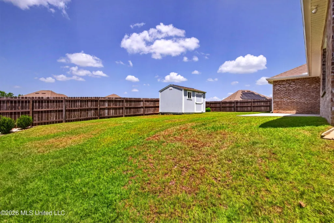
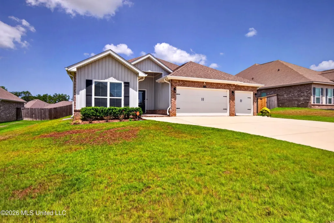
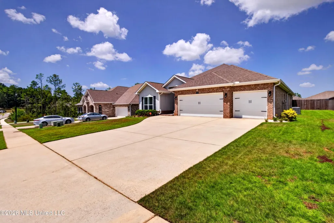
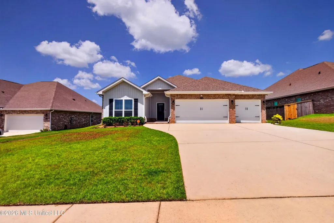
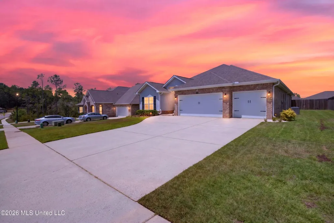
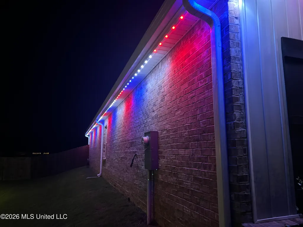
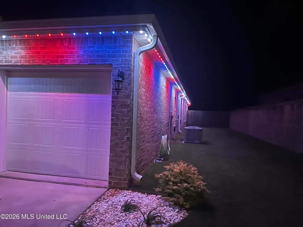
This 5 year old home is NOT BUILDER BASIC! It had a significant GLOW UP! The already amazing 4 bedroom, 3 bath, 3 car garage home started with TWO primary suites, and a kitchen to satisfy the demands of any prodigious entertainer, baker, or food prepper- with miles of cabinets, counterspace and a huge center island. Interior improvements include- plantation shutters, by Graber, on all windows, and Levolor shades on doors, shiplap fireplace and electric fireplace insert, ceiling fans in all bedrooms, ALL LVP floors, no carpet, and added CAT 5 wiring. Exterior EXTRAS you will not find combined elsewhere, include a 10x12 TuffShed, Rain Gutters, FENCE, professionally installed programmable Trim Lights by MS Gulf Coast Trim Light, an EXTENSION of the back porch concrete pad, with professional stamping, the front porch pad has a matching stamp pattern, both applied by Decorative Concrete Designs. Ceiling fans were added to the covered back porch for year round comfort. A second water meter was added for the Rainbird irrigation system. This home is less than a half mile to the Rusty Quave Sports complex, with baseball and football fields, tennis courts, walking track, fitness center, shaded seating areas and concession stands. The home has one extremely large primary suite with a separate back patio entrance, two walk in closets, and a spacious ensuite bath with dual vanities, a shower and a separate soaking tub. A second suite has a walk in closet and a private bath with a step in shower. Two other bedrooms and another full bath are on the other side of the home. The Frigidaire Refrigerator, purchased 8/2023 remains, as do the Maytag washer and dryer. The laundry room has its own 4'x 7'8" walk in closet for additional storage. Easy to apply Hurricane Fabric window coverings for all windows and doors will provide protection for your home in even a Cat 5 storm, be sure to tell your agent for potential savings on your Home Owners Insurance. The three car garage is perfect for your classic car, bike, your big toys, or just out of season holiday décor, saving you from a trip to the attic or mini storage! This home has already checked every box you can think of, so all you have to do now is MOVE IN!
| Elementary School | Middle School | High School |
|---|---|---|
| D'Iberville Elementary School | D'Iberville Middle School | D'Iberville High School |
| Price History | |
|---|---|
| 8/17/2026 | Listed $429,990 |
General Features
| Property Subtype | Single Family Residence |
|---|---|
| Tax Year | 2025 |
| County | Harrison |
| Property Type | Residential |
| HOA | true |
| Subdivision Name | Windmill Ridge - D'Iberville |
| Status | Active |
| City | D'Iberville |
| Lot Size Units | Acres |
| Lot Size Square Feet | 10890 |
| Standard Status | Active |
| Heating | Central,Electric,Heat Pump |
| Garage Spaces | 3 |
| Architectural Style | Traditional |
| Security Features | Carbon Monoxide Detector(s),Security System,Security System Owned,Smoke Detector(s) |
| Construction Materials | Brick,Brick Veneer,Siding |
| Year Built | 2021 |
| New Construction | false |
| Attached Garage | false |
| Other Structures | Portable Building,Storage |
| High School | D'Iberville |
| Elementary School | D'Iberville |
| Middle/Junior High School | D'Iberville |
| Property Condition | Move In Ready |
| Sewer | Public Sewer |
| HOA Fee | 380 |
| Assoc Fee Paid Per | Annually |
| Patio/Porch Features | Front Porch,Rear Porch,Slab,Other,See Remarks |
| Community Features | Near Entertainment,Sidewalks,Street Lights |
| Virtual Tour | https://www.propertypanorama.com/15159-Windmill-Ridge-Parkway-DIberville-MS-39540/unbranded |
| Structure Type | House |
| Association Fee Includes | Maintenance Grounds,Management |
| Levels | One |
| Utilities | Cable Available,Electricity Connected,Sewer Connected,Water Connected,Fiber to the House |
| Cooling | Ceiling Fan(s),Central Air,Electric,Heat Pump |
| Roof | Architectural Shingles |
Interior Features
| Total Baths | 3 |
|---|---|
| Interior Amenities | Ceiling Fan(s),Double Vanity,Eat-in Kitchen,Entrance Foyer,Granite Counters,High Ceilings,High Speed Internet,In-Law Floorplan,Kitchen Island,Open Floorplan,Pantry,Recessed Lighting,Smart Home,Special Wiring,Storage,Tray Ceiling(s),Walk-In Closet(s),Wired for Data,Breakfast Bar |
| Flooring | Luxury Vinyl |
| Heating Y/N | true |
| Laundry Features | Electric Dryer Hookup,Inside,Laundry Room,Main Level,Washer Hookup |
| Fireplace Features | Electric |
| Window Features | Double Pane Windows,Insulated Windows,Plantation Shutters |
| Air Conditioning Y/N | true |
| Fireplace Y/N | true |
Exterior Features
| Lot Size Area | 0.25 |
|---|---|
| Lot Size Acres | 0.25 |
| Parking Features | Concrete,Garage Door Opener,Garage Faces Front,Inside Entrance,Private,Storage,Direct Access |
| Lot Features | City Lot,Fenced,Front Yard,Landscaped,Rectangular Lot,Sprinklers In Front,Sprinklers In Rear |
| Water Source | Public |
| Building Area Total | 2486 |
| Lot Dimensions | 80x140x80x141 |
| Waterfront Y/N | false |
| Exterior Amenities | Lighting,Private Yard,Rain Gutters,See Remarks |
| Fencing | Back Yard,Privacy,Wood |
Amenities
- Foreclosure
- Views
- Short Sale
- New Construction
- Adult 55+
- Lease To Own
- No HOA Fees
- Furnished
- Primary On Main
- Air Conditioning
- Seller Finance
- Green
- Fixer Upper
- Horse
- Golf
- Fireplace
- Deck
- Garage
- Basement
- Pool
Property vs Single Family Average in 39540
Price
Taxes
Year Built
In The Neighborhood
Reduced
D'Iberville
$ 363,900
5070 Fairbury Way
D'iberville, MS 39540
- Type
- Single Family
- Size
- 2,486 SqFt
- Rooms
- 4 Beds + 3.5 Baths
D'Iberville
$ 445,900
15381 Dandelion Drive
D'iberville, MS 39540
- Type
- Single Family
- Size
- 3,127 SqFt
- Rooms
- 5 Beds + 3 Baths
 MLS United® - All information deemed reliable but not guaranteed. All properties are subject to prior sale, change, or withdrawal. Neither listing broker(s) or information provider(s) shall be responsible for any typographical errors, misinformation, misprints and shall be held totally harmless. Listing(s) information is provided for consumer's personal, non-commercial use and may not be used for any purpose other than to identify prospective properties consumers may be interested in purchasing.
 Northeast Mississippi Board of REALTORS® All information deemed reliable but not guaranteed. All properties are subject to prior sale, change or withdrawal. Neither listing broker(s) or information provider(s) shall be responsible for any typographical errors, misinformation, misprints and shall be held totally harmless. Listing(s) information is provided for consumer's personal, non-commercial use and may not be used for any purpose other than to identify prospective properties consumers may
 All information deemed reliable but not guaranteed. All properties are subject to prior sale, change or withdrawal. Neither listing broker(s) or information provider(s) shall be responsible for any typographical errors, misinformation, misprints and shall be held totally harmless. Listing(s) information is provided for consumer's personal, non-commercial use and may not be used for any purpose other than to identify prospective properties consumers may be interested in purchasing. The data relating
