
Address
23057 Ms-6, Batesville, MS
Price
$ 1,345,000
Property Attributes
- MLS#4146558
- TypeSingle Family
- Listing Status Active
- CountyMississippi
- CityBatesville
- NeighborhoodMetes And Bounds
- Zip38606
- StyleFarmhouse French Acadian
- Year Built2021
- Taxes$ 8009
- Price$ 1,345,000
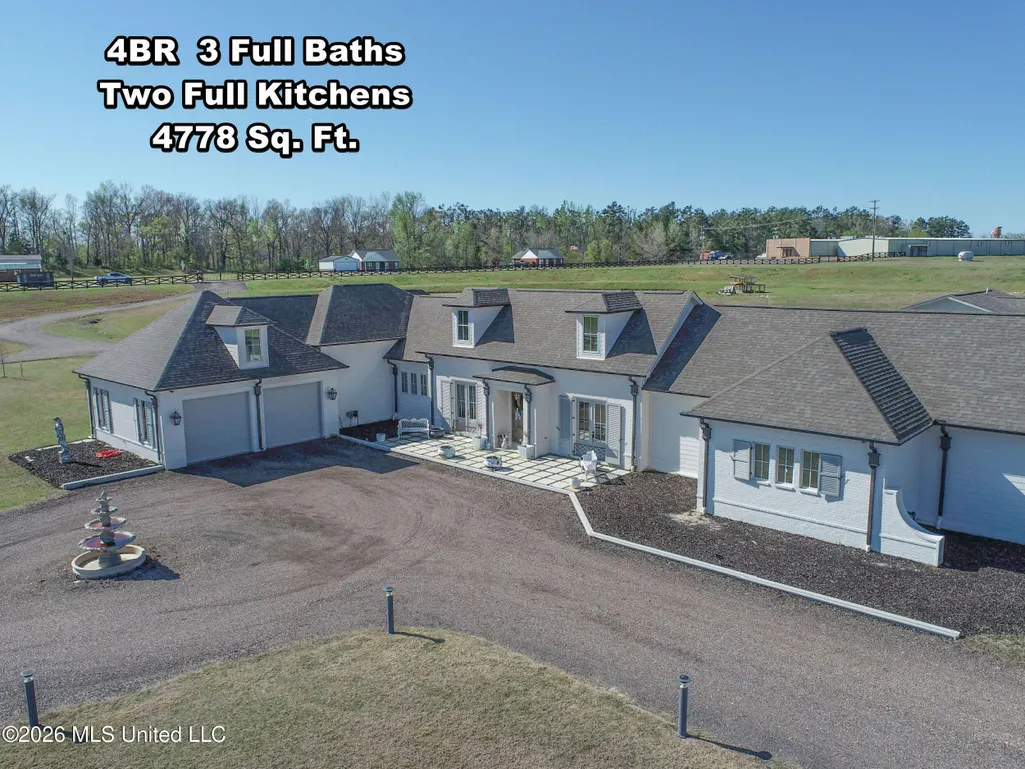
- Bedrooms4
- Full Bathrooms3
- Half Bathrooms0
- Sqr Footage4778
- Lot Size4.6 Acres
Data Source:
MLS United
Property Description
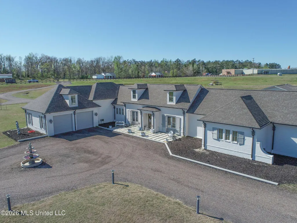
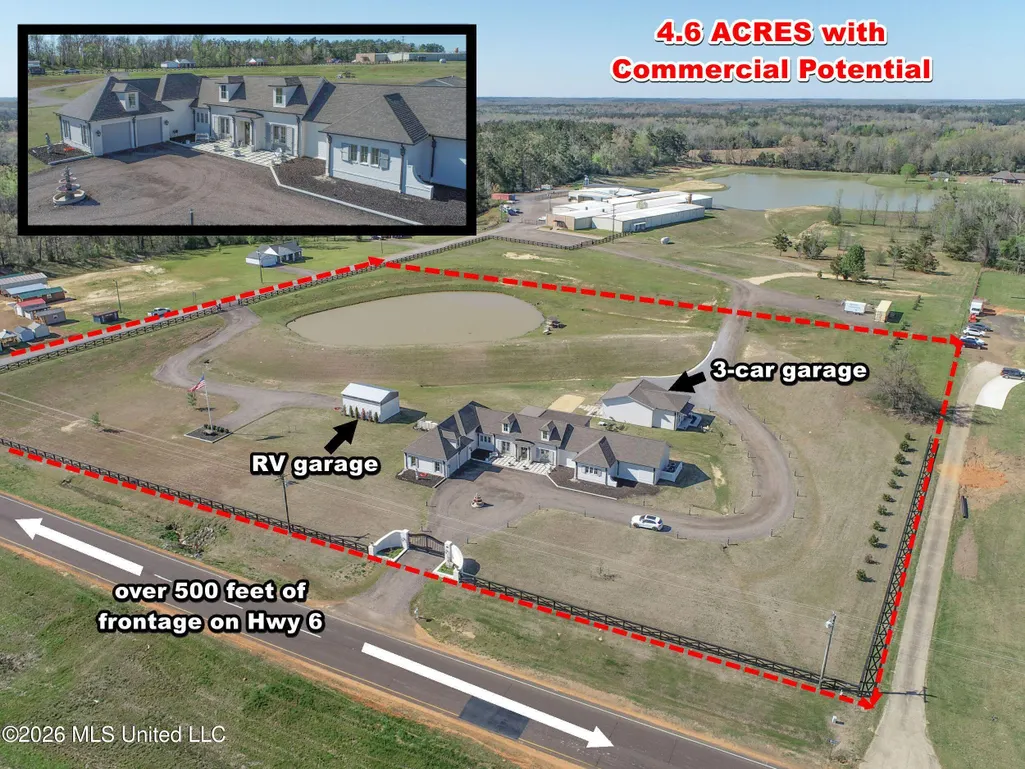
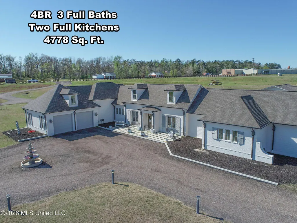
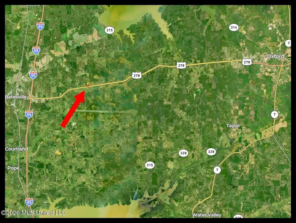
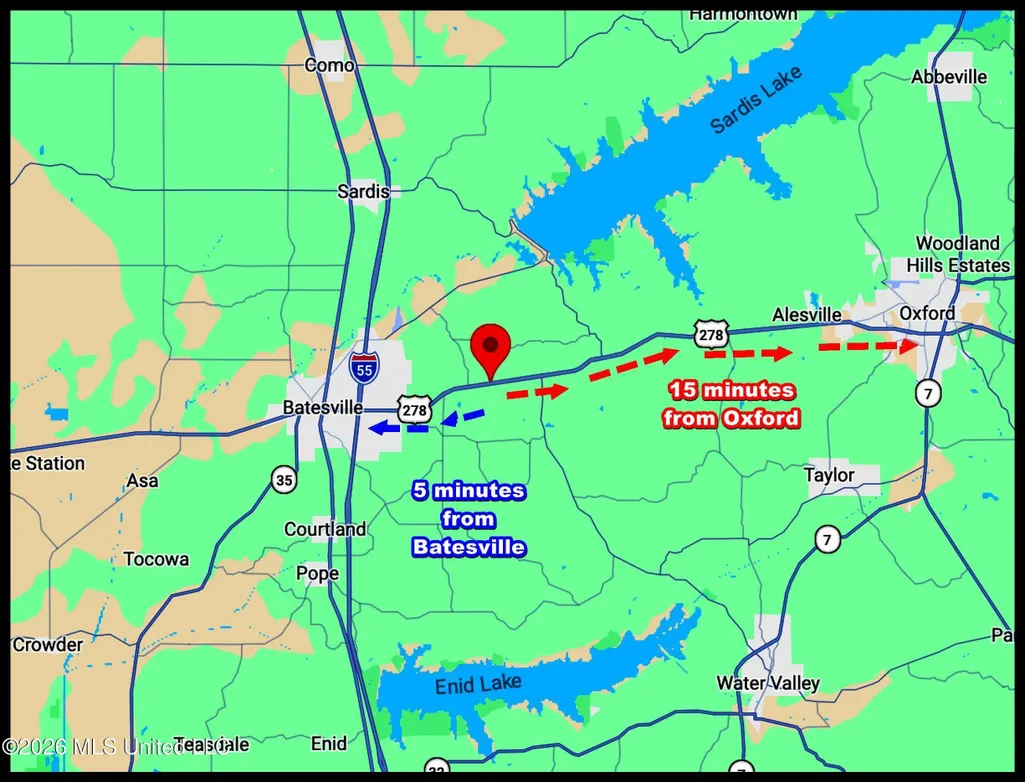
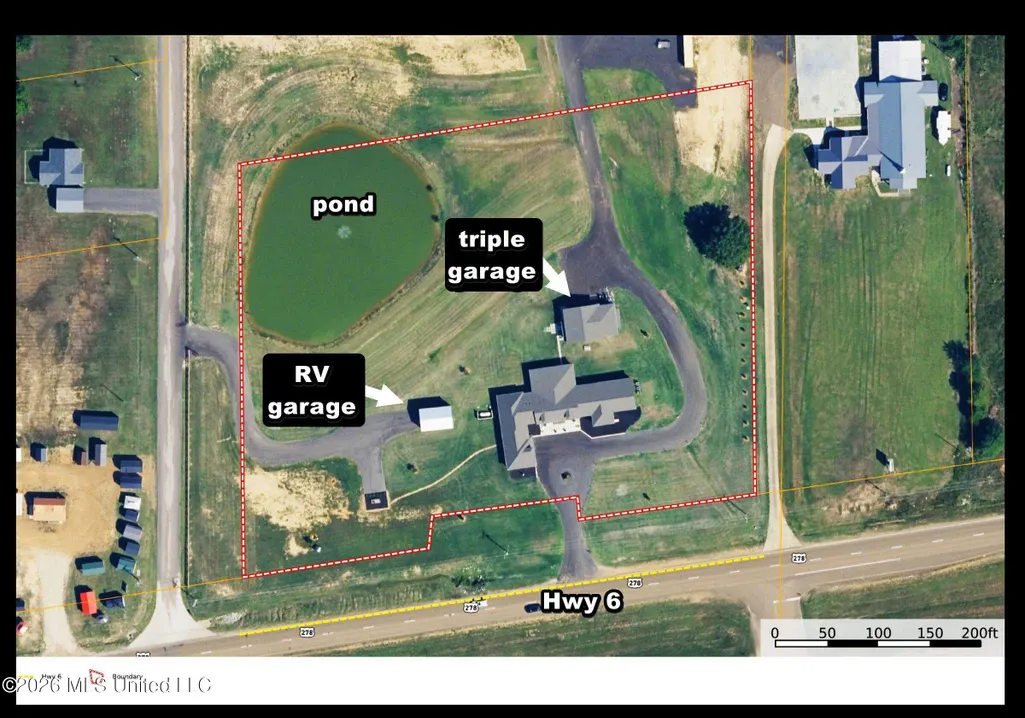
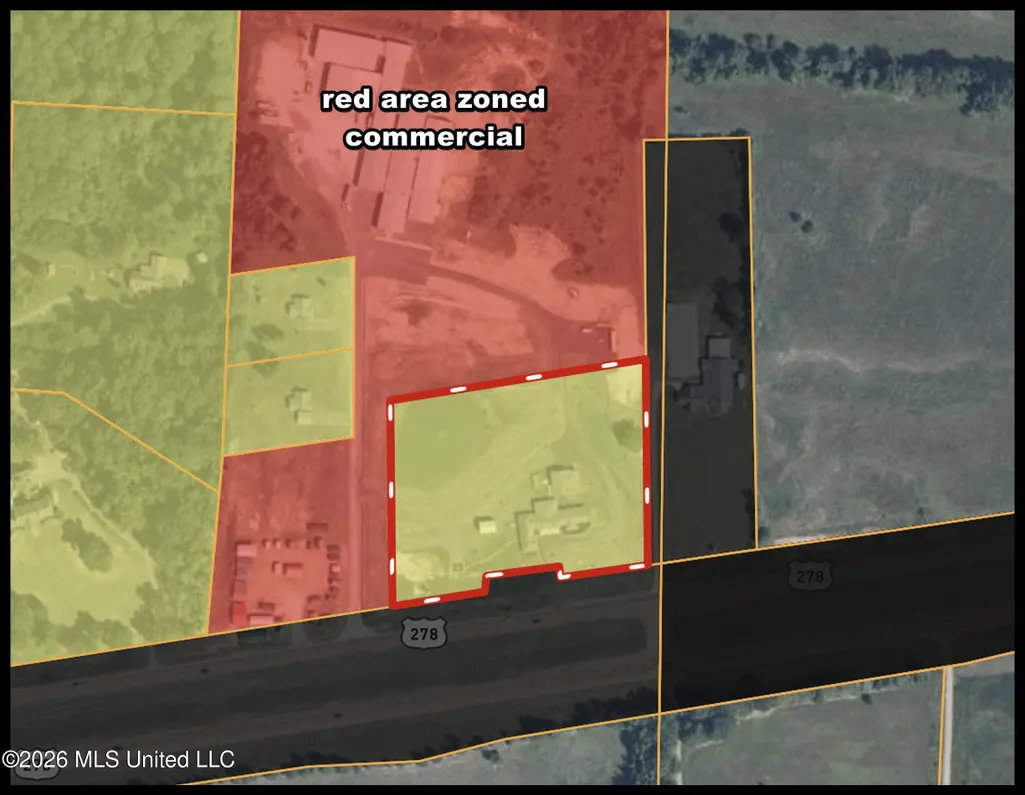
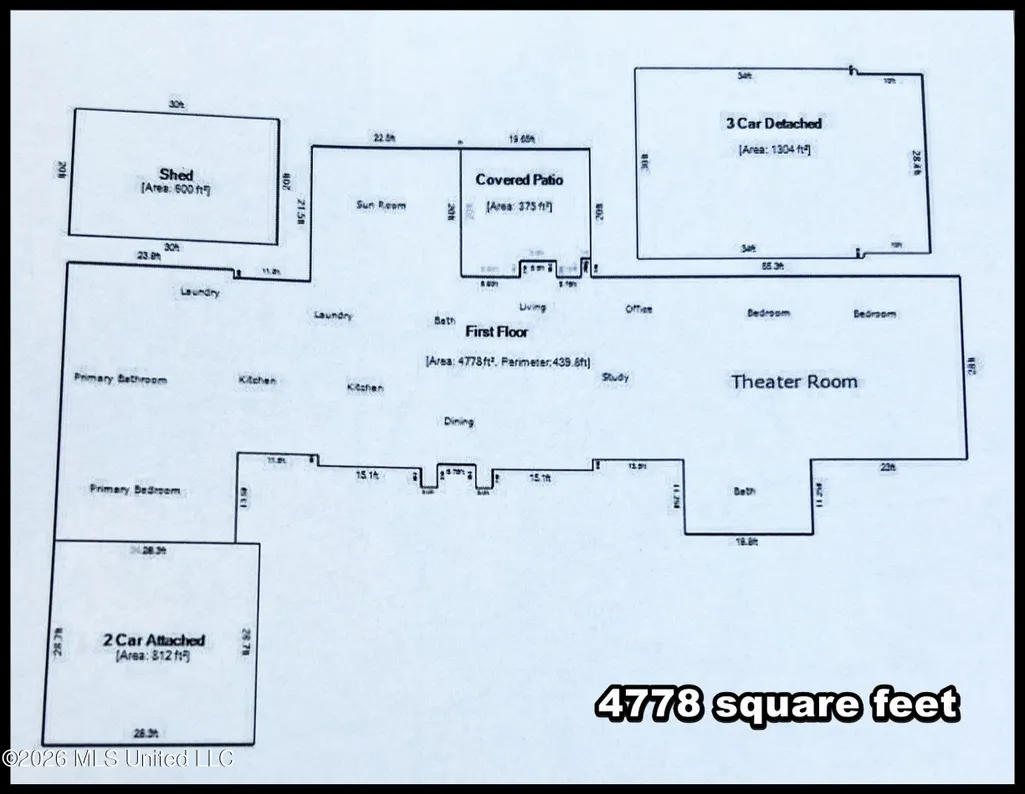
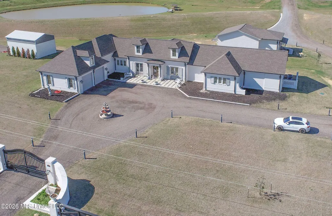
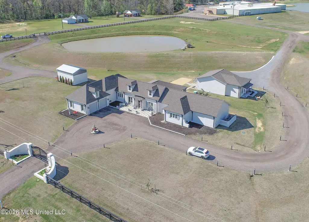
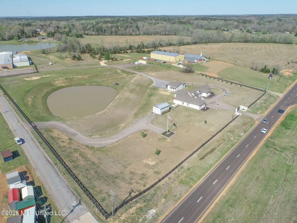
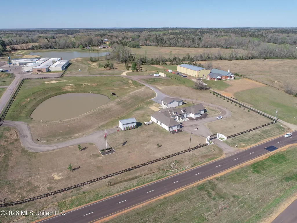
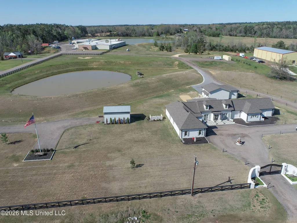
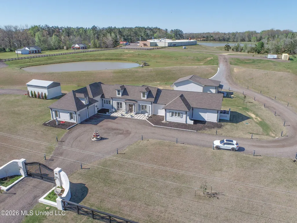
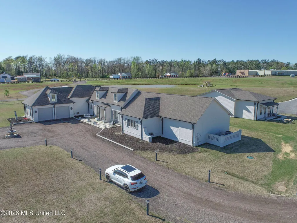
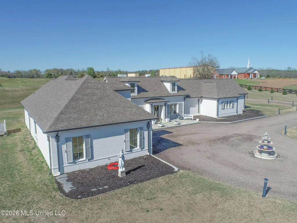
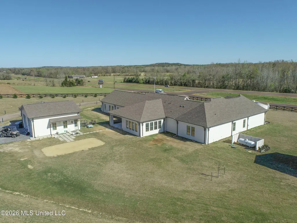
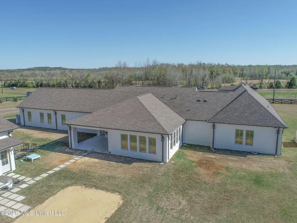
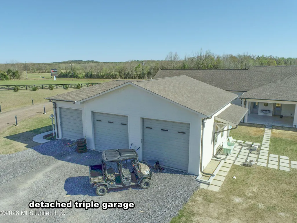
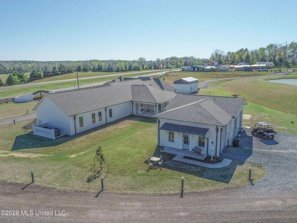
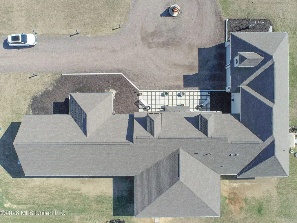
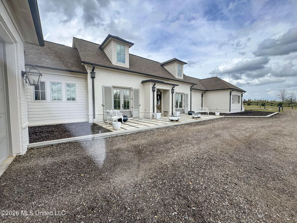
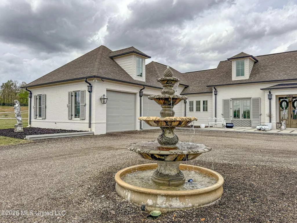
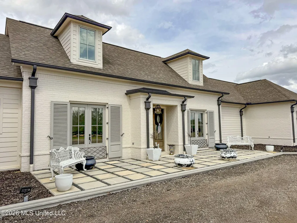
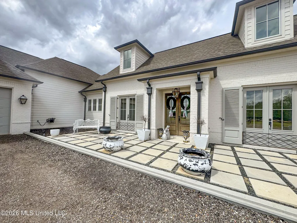
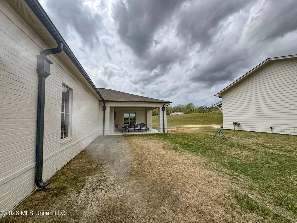
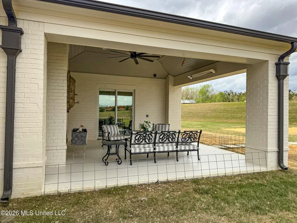
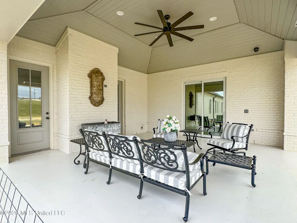
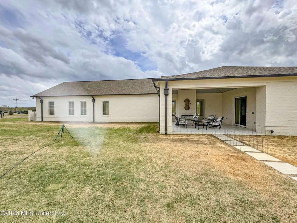
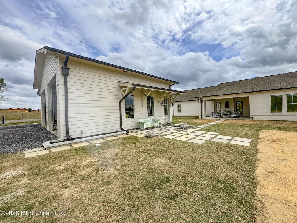
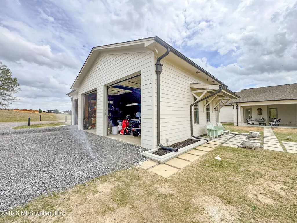
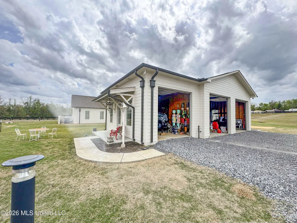
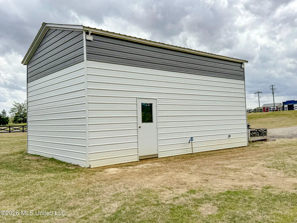
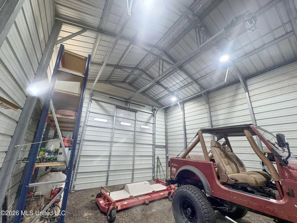
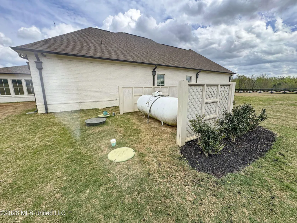
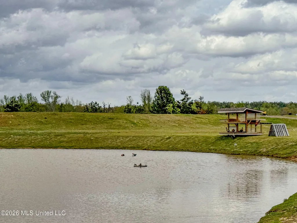
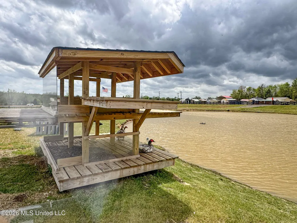
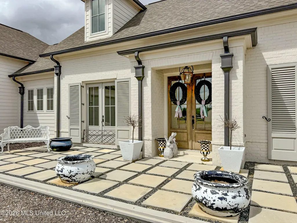
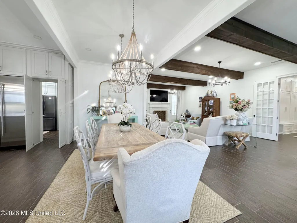
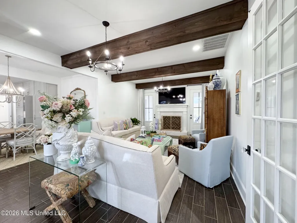
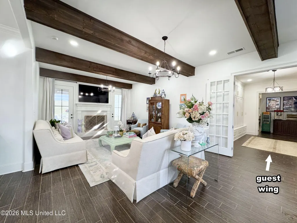
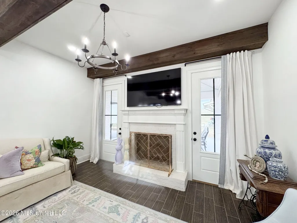
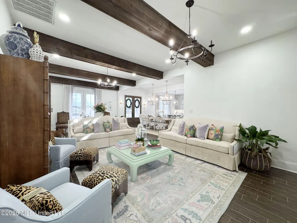
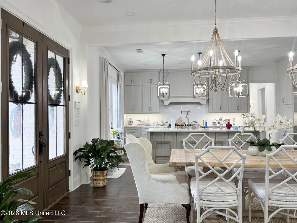
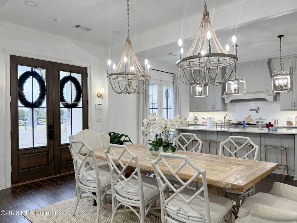
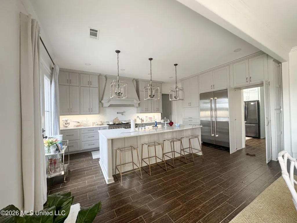
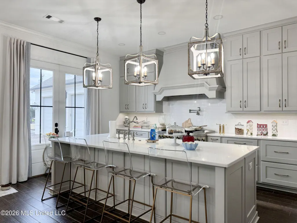
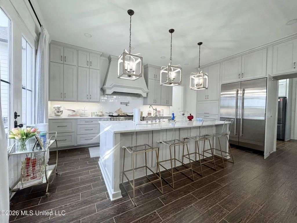
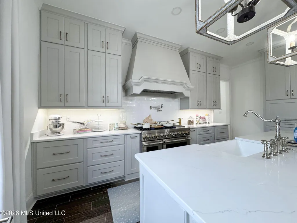
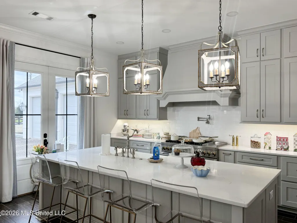
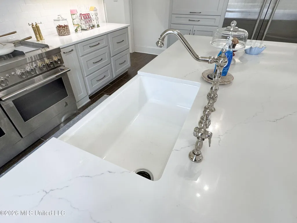
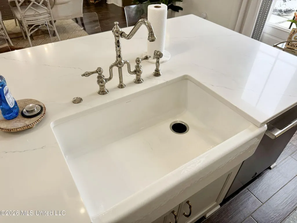
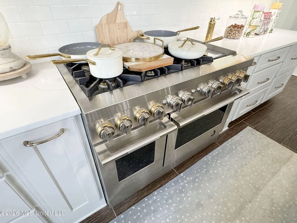
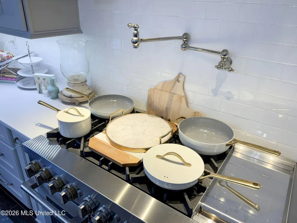
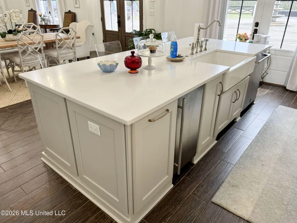
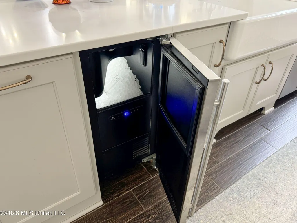
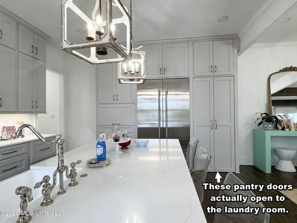
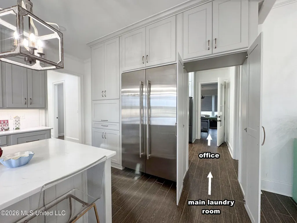
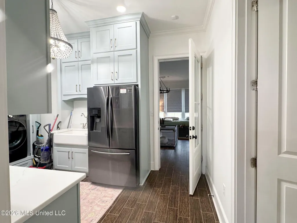
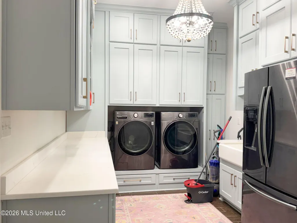
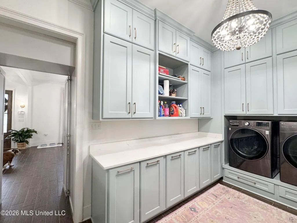
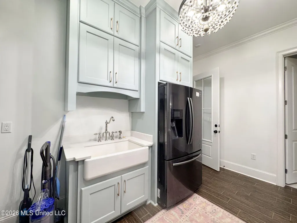
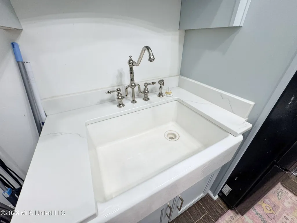
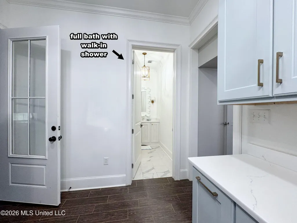
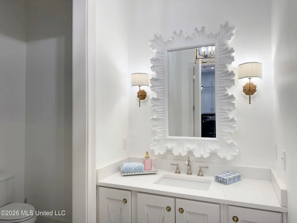
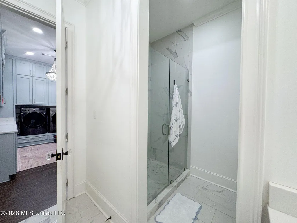
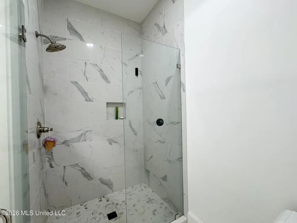
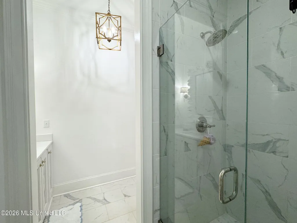
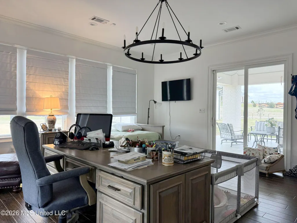
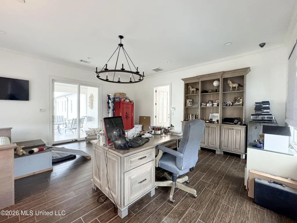
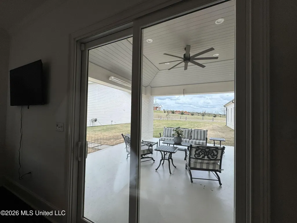
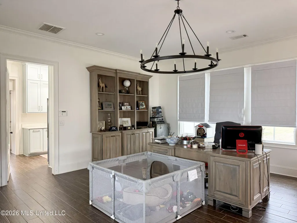
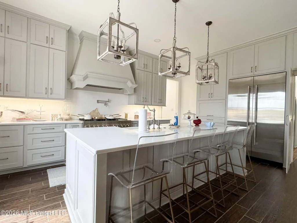
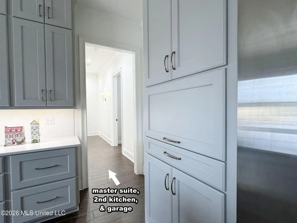
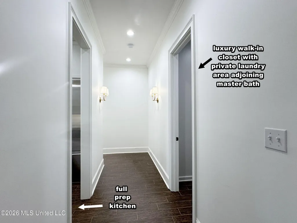
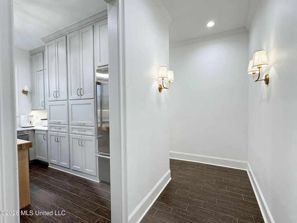
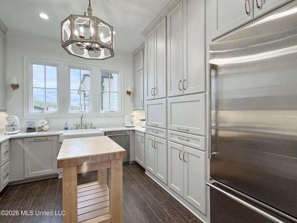
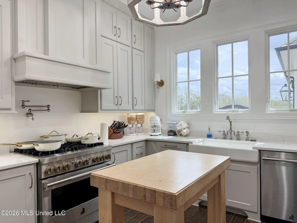
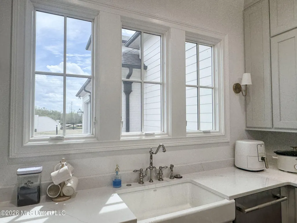
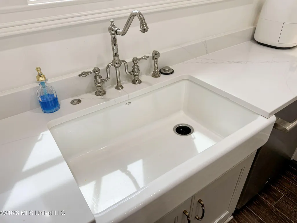
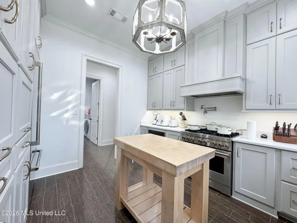
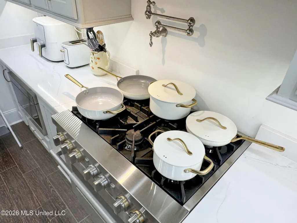
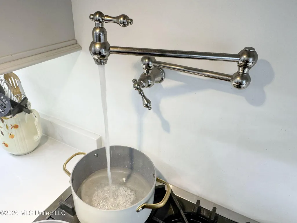
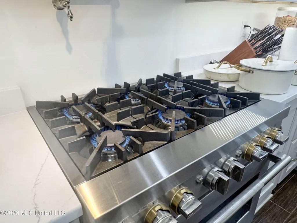
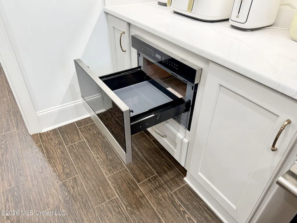
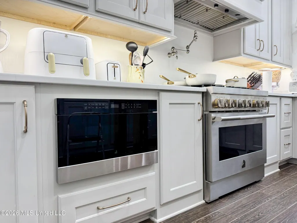
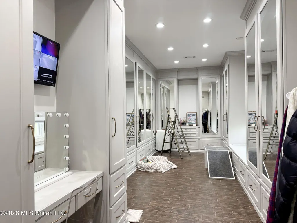
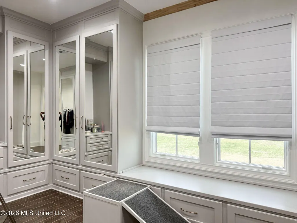
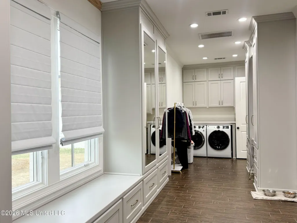
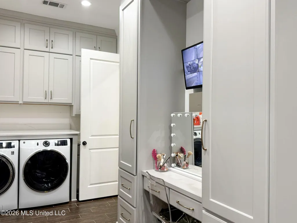
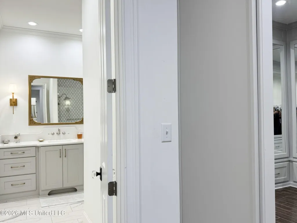
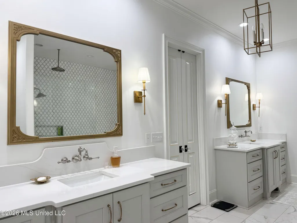
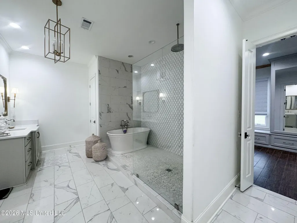
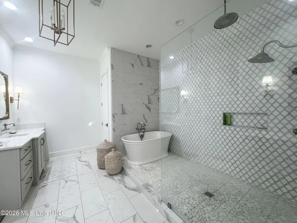
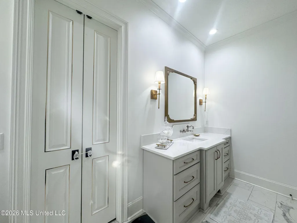
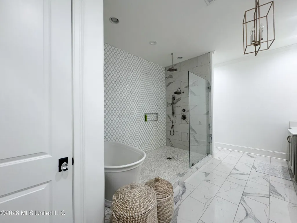
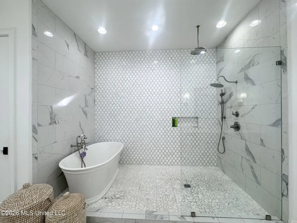
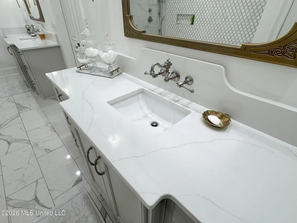
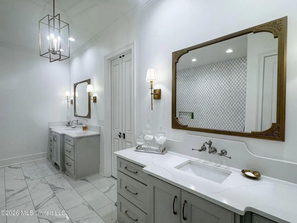
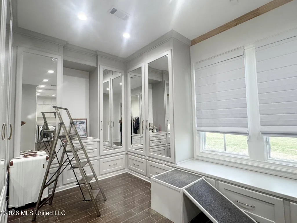
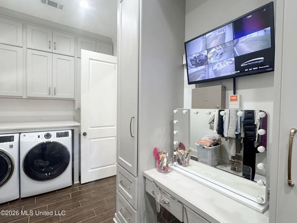
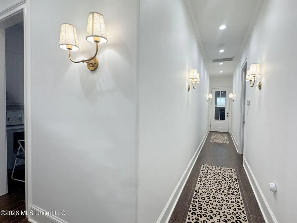
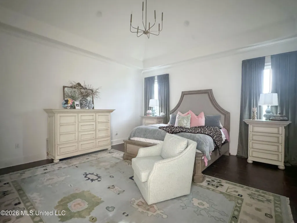
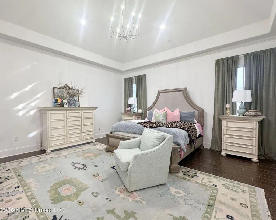
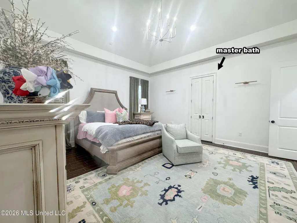
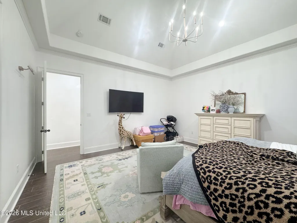
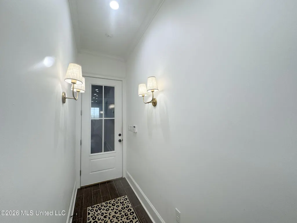
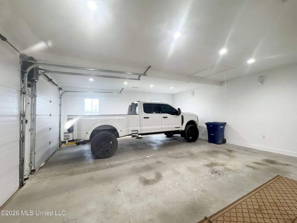
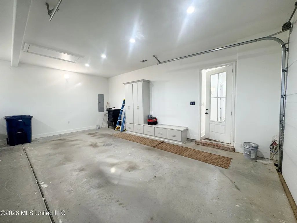
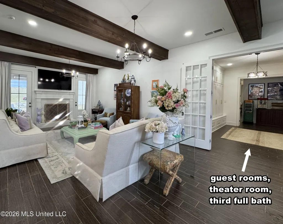
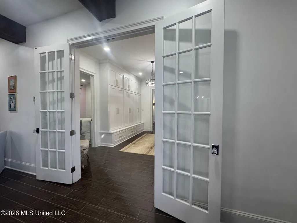
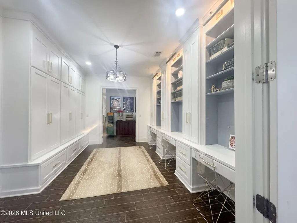
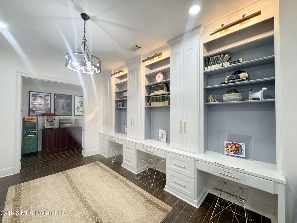
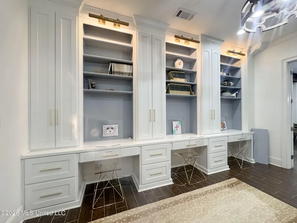
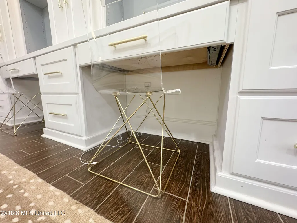
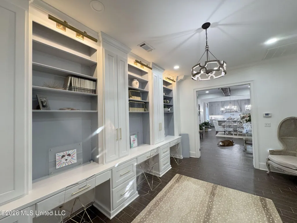
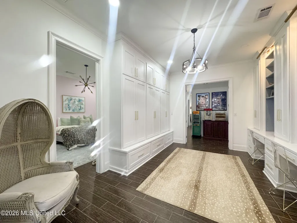
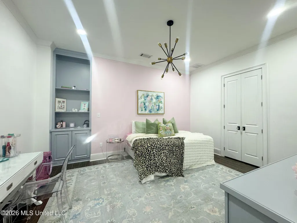
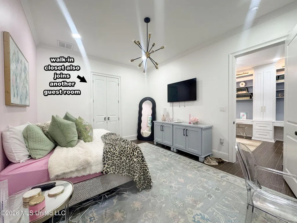
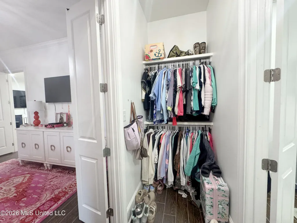
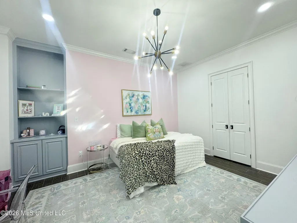
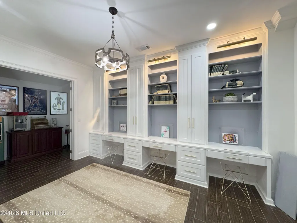
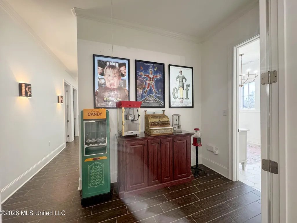
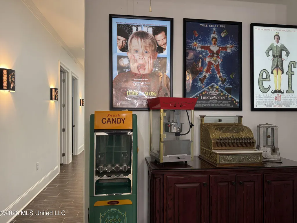
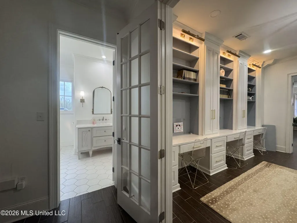
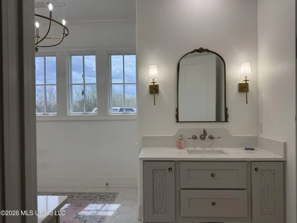
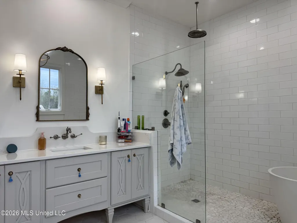
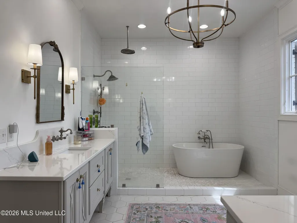
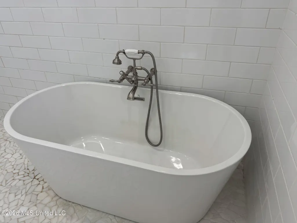
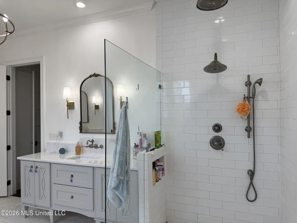
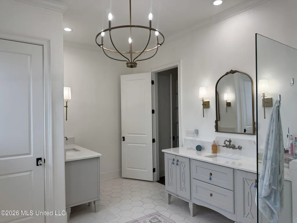
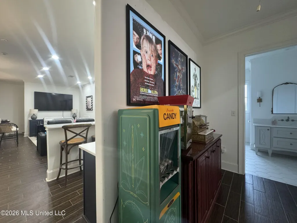
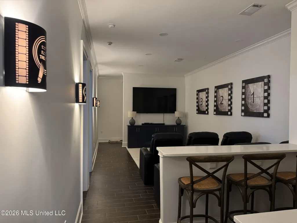
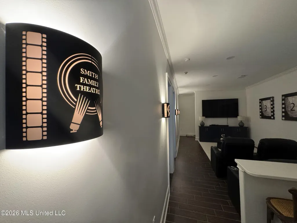
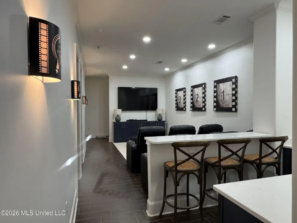
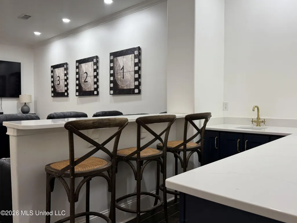
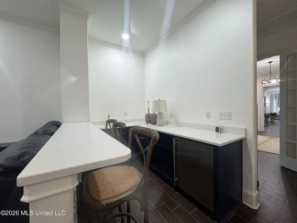
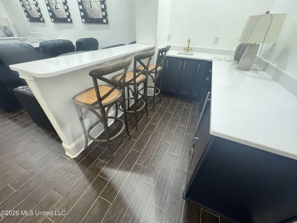
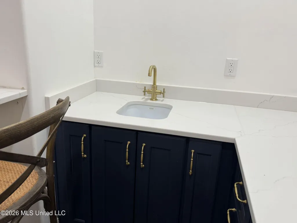
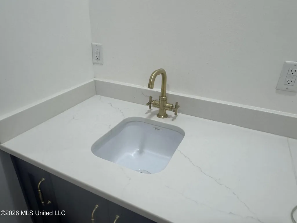
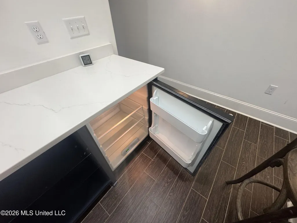
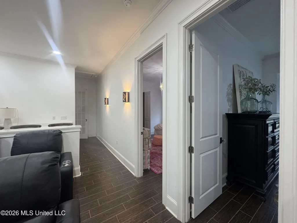
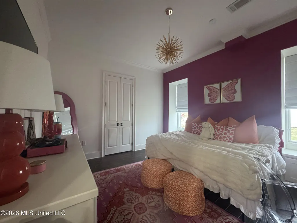
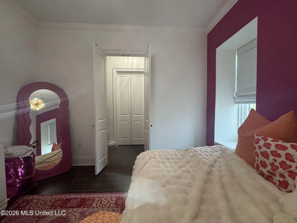
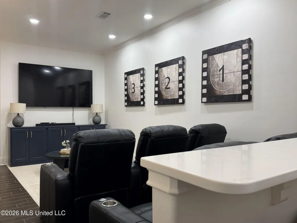
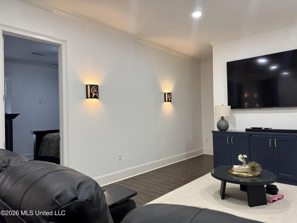
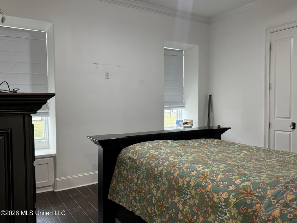
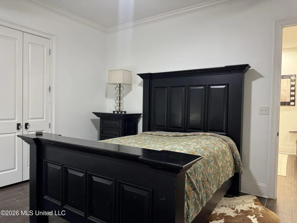
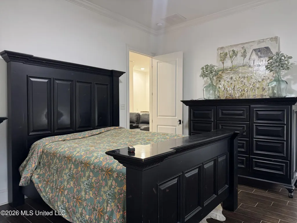
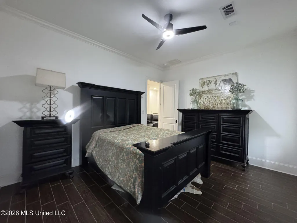
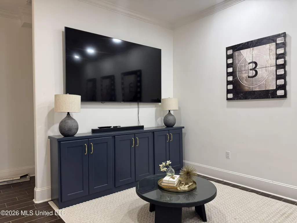
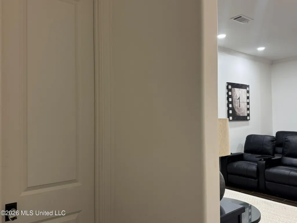
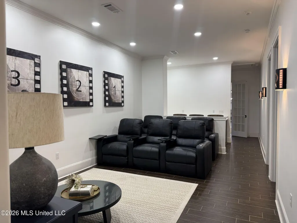
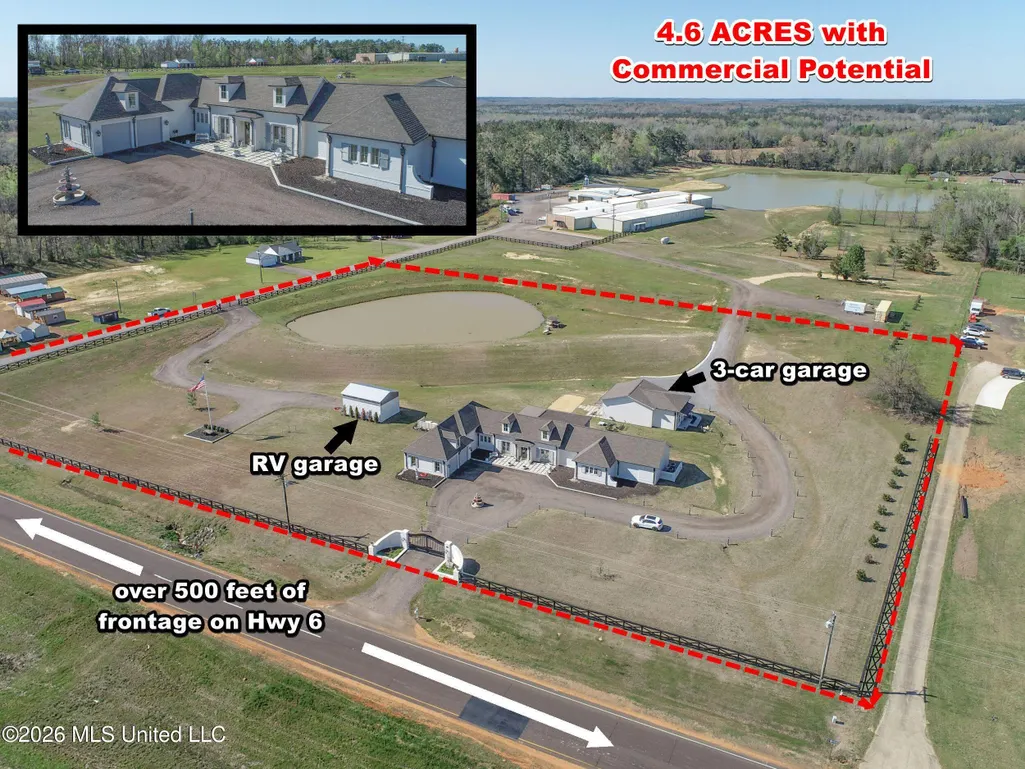
Luxury Home with Commercial Potential! Built in 2021, this impressive home sits on over four and a half acres east of Batesville and just a fifteen-minute drive from Oxford. With over 500 feet of frontage along Highway 6, this is a rare combination of luxury living and future commercial potential. The property is fenced and gated, offering extra security and peace of mind. Whether you're looking for a private retreat or a smart long-term investment, this estate delivers both space and opportunity. The home itself is thoughtfully designed with a split floor plan, featuring three spacious guest bedrooms and two full guest bathrooms to comfortably accommodate family and visitors. The entire house has beautiful tile flooring and custom cabinetry throughout the home, offering storage around every corner. Adjoining the guest quarters is a dedicated study area with three built-in desks and locker-style cabinets, especially convenient for homework, study, or computer time. At the heart of the home, an open dining, kitchen, and living area creates an inviting space for gathering and entertaining. The chef's kitchen is a true showpiece, complete with a 5-burner gas range, pot filler, built-in ice maker, huge granite island, and high-end finishes throughout. A full prep kitchen with its own appliances, gas oven, and pot filler adds both convenience and functionality, perfect for hosting on any scale. The oversized laundry room joins the kitchen and includes a third farm sink along with plenty of workspace and storage. The private master suite offers a spa-like retreat with a salon bath featuring a soaking tub, double vanities, and an enormous walk-in shower. The custom master closet is equally impressive, complete with its own dressing area and private laundry space for added convenience. Designed for both work and play, the home includes an office that opens to a covered back patio, as well as a theater room with a wet bar--ideal for entertaining or relaxing nights at home. Adding to its appeal, the property has a small private pond out back. It's home to several Muscovy ducks and ducklings, creating a little taste of the country in your own backyard. Car enthusiasts and hobbyists will appreciate the extensive garage space, including an oversized attached double garage, a detached triple garage, and a dedicated RV garage. With its prime highway frontage, expansive acreage and amenities, this property offers a unique opportunity to enjoy luxury living today while investing in tomorrow's potential. Underground utilities, community water system, and fiber optic internet -- see photos for more!
| Price History | |
|---|---|
| 4/20/2026 | Listed $1,450,000 |
| 4/30/2026 | 4$1,395,000 |
| 6/8/2026 | 4$1,345,000 |
General Features
| Property Subtype | Single Family Residence |
|---|---|
| Tax Year | 2025 |
| County | Mississippi |
| Property Type | Residential |
| Subdivision Name | Metes And Bounds |
| Status | Active |
| City | Batesville |
| Lot Size Units | Acres |
| Lot Size Square Feet | 200376 |
| Standard Status | Active |
| Heating | Central,Electric |
| Garage Spaces | 5 |
| Architectural Style | Farmhouse,French Acadian |
| Security Features | Closed Circuit Camera(s),Security Gate |
| Construction Materials | Brick |
| Year Built | 2021 |
| New Construction | false |
| Attached Garage | true |
| Sewer | Private Sewer,Waste Treatment Plant |
| Patio/Porch Features | Rear Porch |
| Virtual Tour | https://www.propertypanorama.com/23057-Ms6-Batesville-MS-38606/unbranded |
| Structure Type | House |
| Levels | One |
| Utilities | Electricity Connected,Propane Connected,Sewer Connected,Water Connected,Fiber to the House,Underground Utilities |
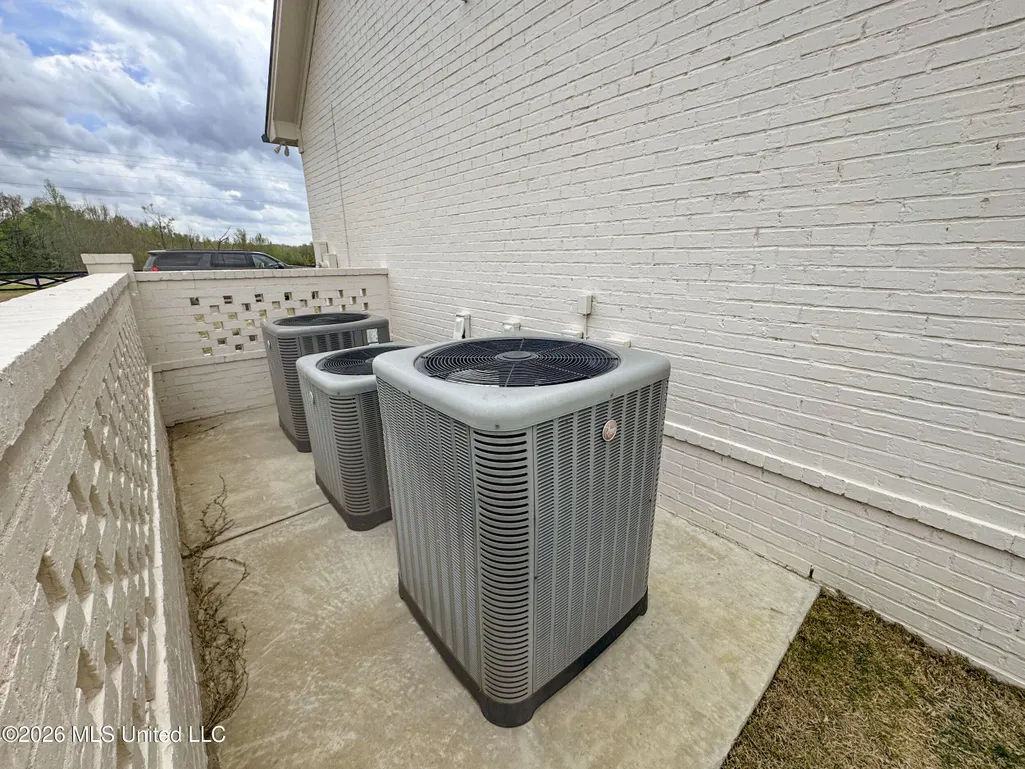
| Cooling | Ceiling Fan(s),Central Air,Electric,Multi Units |
| Roof | Architectural Shingles |
Interior Features
| Total Baths | 3 |
|---|---|
| Interior Amenities | Bar,Beamed Ceilings,Bookcases,Built-in Features,Ceiling Fan(s),Crown Molding,Double Vanity,Eat-in Kitchen,High Ceilings,High Speed Internet,Kitchen Island,Open Floorplan,Pantry,Recessed Lighting,Soaking Tub,Storage,Walk-In Closet(s),Wet Bar |
| Flooring | Ceramic Tile,Tile |
| Heating Y/N | true |
| Laundry Features | Electric Dryer Hookup,Laundry Room,Main Level,Sink,Washer Hookup |
| Fireplace Features | Gas Log,Masonry,Propane |
| Window Features | Vinyl |
| Air Conditioning Y/N | true |
| Fireplace Y/N | true |
Exterior Features
| Lot Size Area | 4.6 |
|---|---|
| Lot Size Acres | 4.6 |
| Parking Features | Attached,Garage Door Opener,Gated,RV Access/Parking,RV Garage,Direct Access |
| Lot Features | Cleared |
| Water Source | Community,Public |
| Building Area Total | 4778 |
| Exterior Amenities | Lighting,Private Yard,Rain Gutters,Uncovered Courtyard |
| Fencing | Front Yard,Partial |
Amenities
- Foreclosure
- Views
- Short Sale
- New Construction
- Adult 55+
- Lease To Own
- No HOA Fees
- Furnished
- Primary On Main
- Air Conditioning
- Seller Finance
- Green
- Fixer Upper
- Horse
- Golf
- Fireplace
- Deck
- Garage
- Basement
- Pool
Property vs Single Family Average in 38606
Price
Taxes
Year Built
In The Neighborhood
Just Listed
Picayune
$ 369,900
23 Buddy Road
Picayune, MS 39466
- Type
- Single Family
- Size
- 1,380 SqFt
- Rooms
- 3 Beds + 2 Baths
Just Listed
Philadelphia
$ 115,000
507 Dorothy Street
Philadelphia, MS 39350
- Type
- Single Family
- Size
- 1,394 SqFt
- Rooms
- 2 Beds + 2 Baths
Just Listed
McComb
$ 39,275
620 Bendat Street
Mccomb, MS 39648
- Type
- Single Family
- Size
- 1,571 SqFt
- Rooms
- 3 Beds + 1 Baths
Just Listed
West
$ 699,900
33169 Attala Highway 19
West, MS 39192
- Type
- Single Family
- Size
- 3,392 SqFt
- Rooms
- 3 Beds + 3 Baths
Just Listed
Kiln
$ 225,000
5035 Annunciation Road
Kiln, MS 39556
- Type
- Single Family
- Size
- 1,600 SqFt
- Rooms
- 3 Beds + 1.5 Baths
Just Listed
Gulfport
$ 299,780
15183 Hidden Lily Way
Gulfport, MS 39503
- Type
- Single Family
- Size
- 1,648 SqFt
- Rooms
- 3 Beds + 2 Baths
Just Listed
Saucier
$ 500,900
22324 Success Road
Saucier, MS 39574
- Type
- Single Family
- Size
- 3,113 SqFt
- Rooms
- 5 Beds + 3 Baths
Just Listed
Saucier
$ 490,900
22356 Success Road
Saucier, MS 39574
- Type
- Single Family
- Size
- 2,997 SqFt
- Rooms
- 4 Beds + 3 Baths
Just Listed
Greenville
$ 47,000
115 Tate Road
Greenville, MS 38701
- Type
- Single Family
- Size
- 4,066 SqFt
- Rooms
- 4 Beds + 3 Baths
Just Listed
Hernando
$ 315,000
1615 Mcingvale Road
Hernando, MS 38632
- Type
- Single Family
- Size
- 1,596 SqFt
- Rooms
- 4 Beds + 2 Baths
Just Listed
Calhoun City
$ 175,000
151 Lee Street
Calhoun City, MS 38916
- Type
- Single Family
- Size
- 2,234 SqFt
- Rooms
- 3 Beds + 2 Baths
Just Listed
McComb
$ 69,500
309 S West Avenue
Mccomb, MS 39648
- Type
- Single Family
- Size
- 912 SqFt
- Rooms
- 2 Beds + 1 Baths
Just Listed
Tylertown
$ 219,000
150 Lees Chapel Road
Tylertown, MS 39667
- Type
- Single Family
- Size
- 1,960 SqFt
- Rooms
- 3 Beds + 2 Baths
 MLS United® - All information deemed reliable but not guaranteed. All properties are subject to prior sale, change, or withdrawal. Neither listing broker(s) or information provider(s) shall be responsible for any typographical errors, misinformation, misprints and shall be held totally harmless. Listing(s) information is provided for consumer's personal, non-commercial use and may not be used for any purpose other than to identify prospective properties consumers may be interested in purchasing.
 Northeast Mississippi Board of REALTORS® All information deemed reliable but not guaranteed. All properties are subject to prior sale, change or withdrawal. Neither listing broker(s) or information provider(s) shall be responsible for any typographical errors, misinformation, misprints and shall be held totally harmless. Listing(s) information is provided for consumer's personal, non-commercial use and may not be used for any purpose other than to identify prospective properties consumers may
 All information deemed reliable but not guaranteed. All properties are subject to prior sale, change or withdrawal. Neither listing broker(s) or information provider(s) shall be responsible for any typographical errors, misinformation, misprints and shall be held totally harmless. Listing(s) information is provided for consumer's personal, non-commercial use and may not be used for any purpose other than to identify prospective properties consumers may be interested in purchasing. The data relating
