
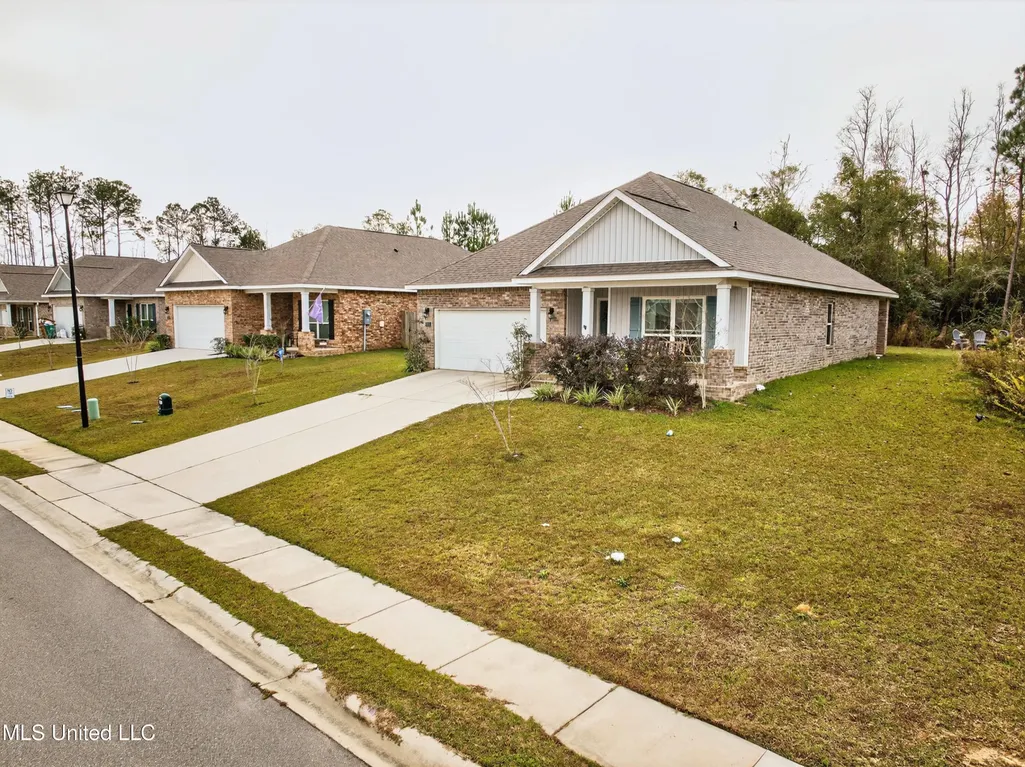
Address
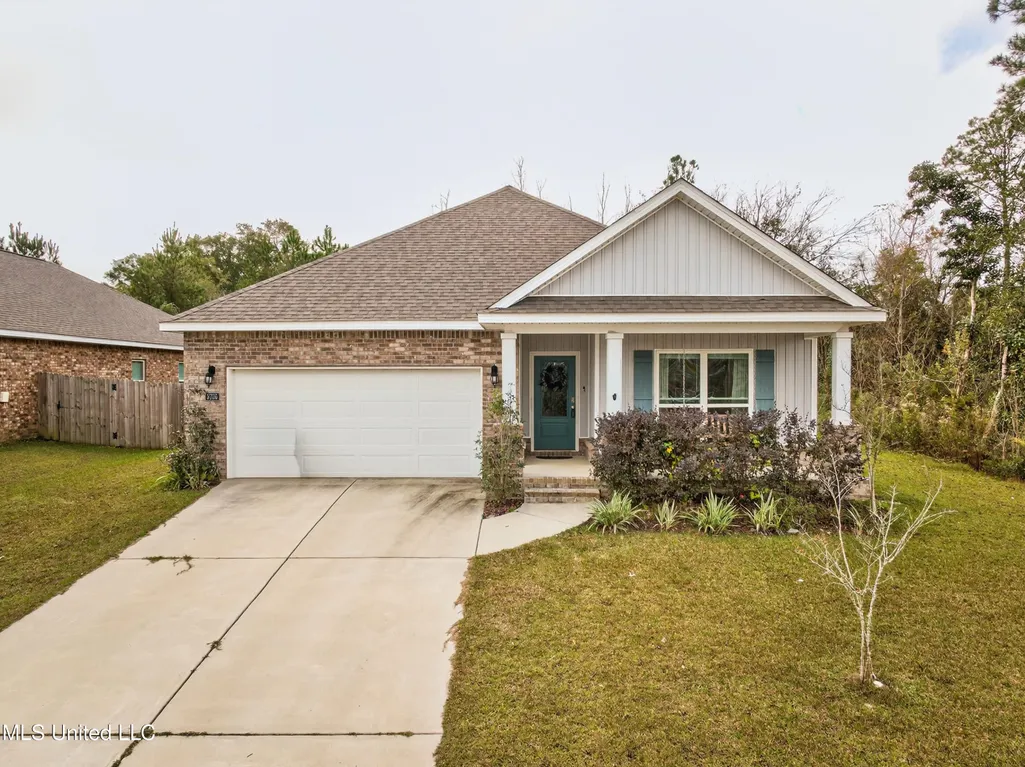
5735 Overland Drive, Biloxi, MS
Price
$ 299,000
Property Attributes
- MLS#4136731
- TypeSingle Family
- Listing Status Pending
- CountyHarrison
- CityBiloxi
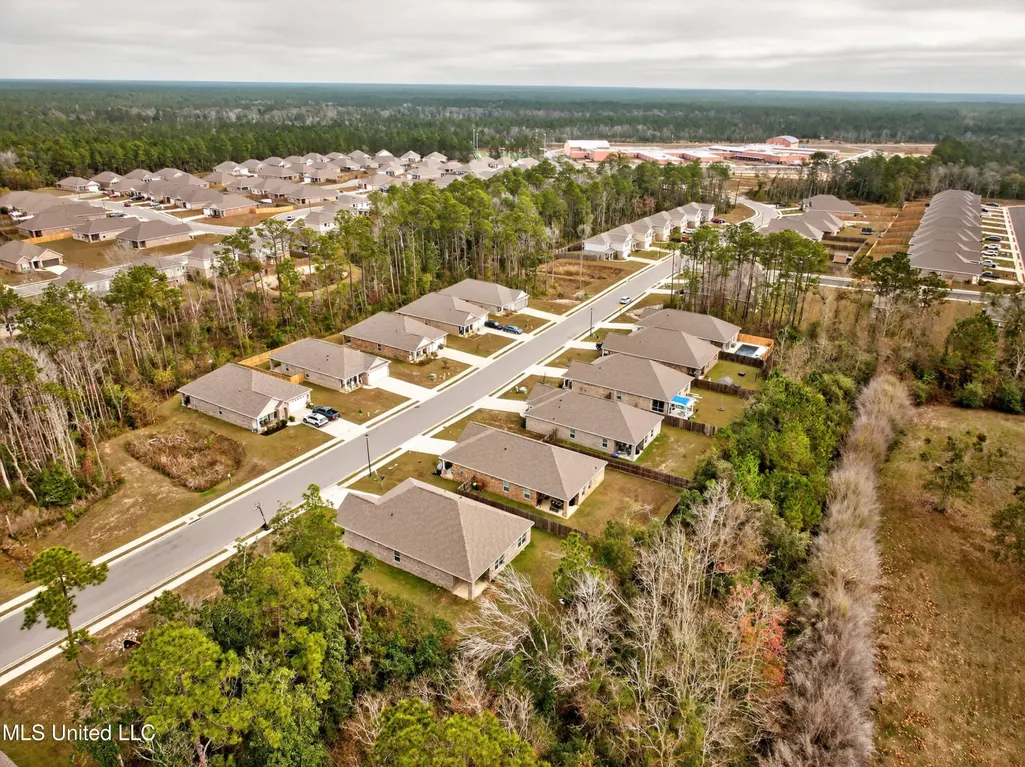
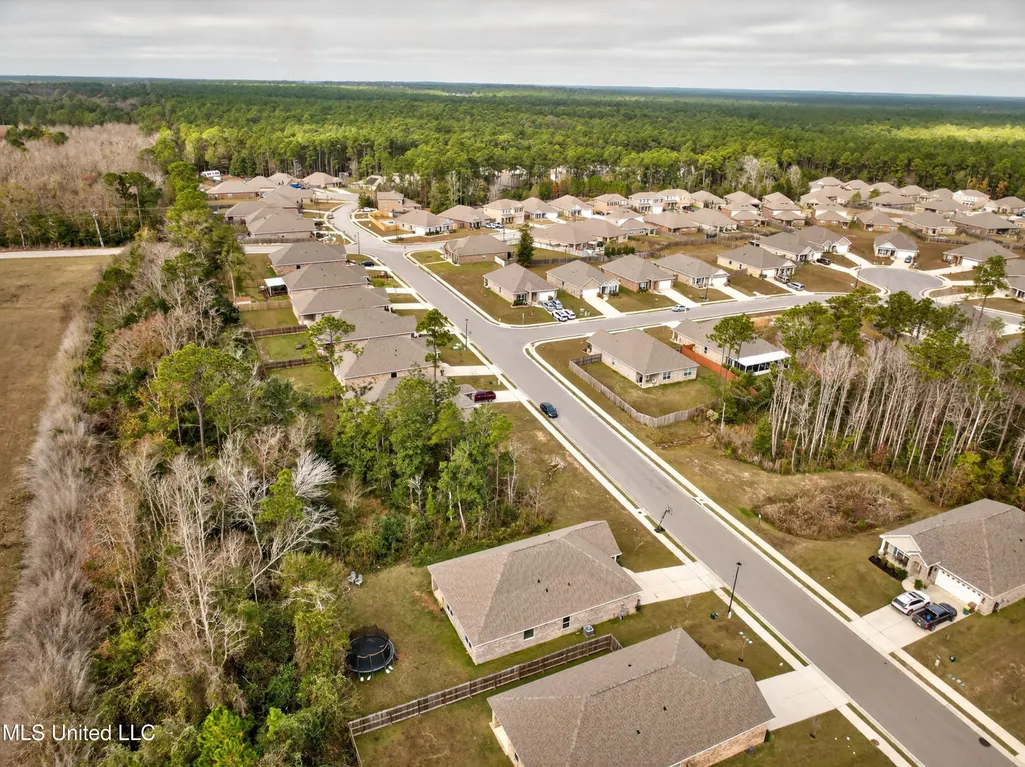
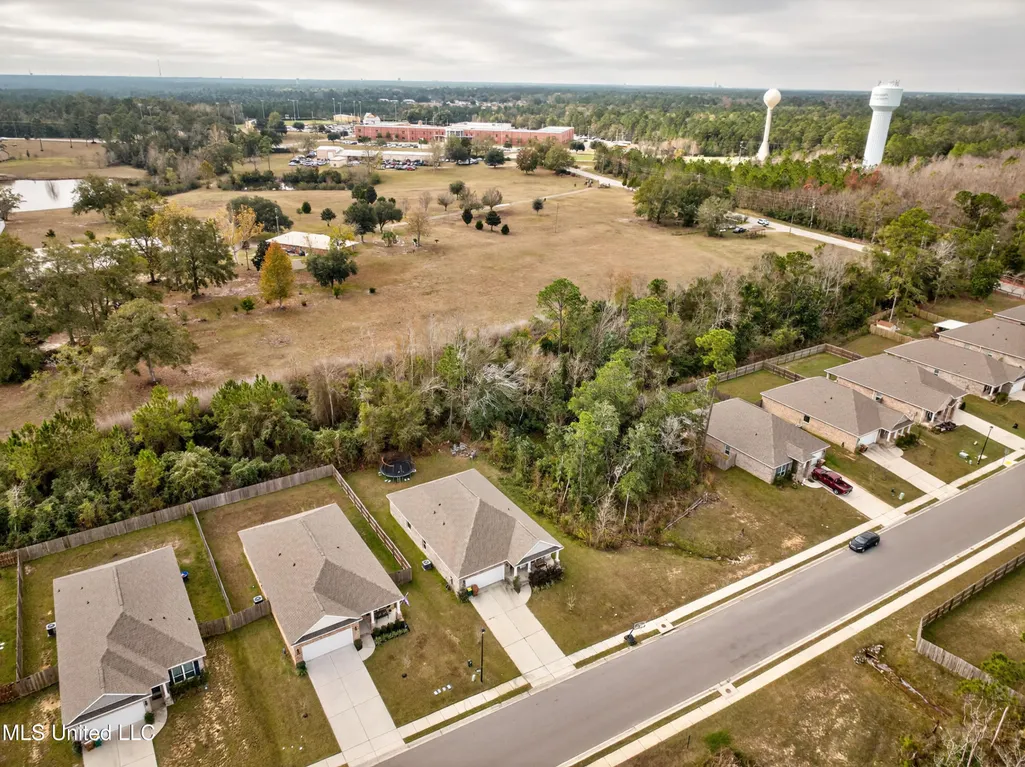
- NeighborhoodThe Highlands
- Zip39532
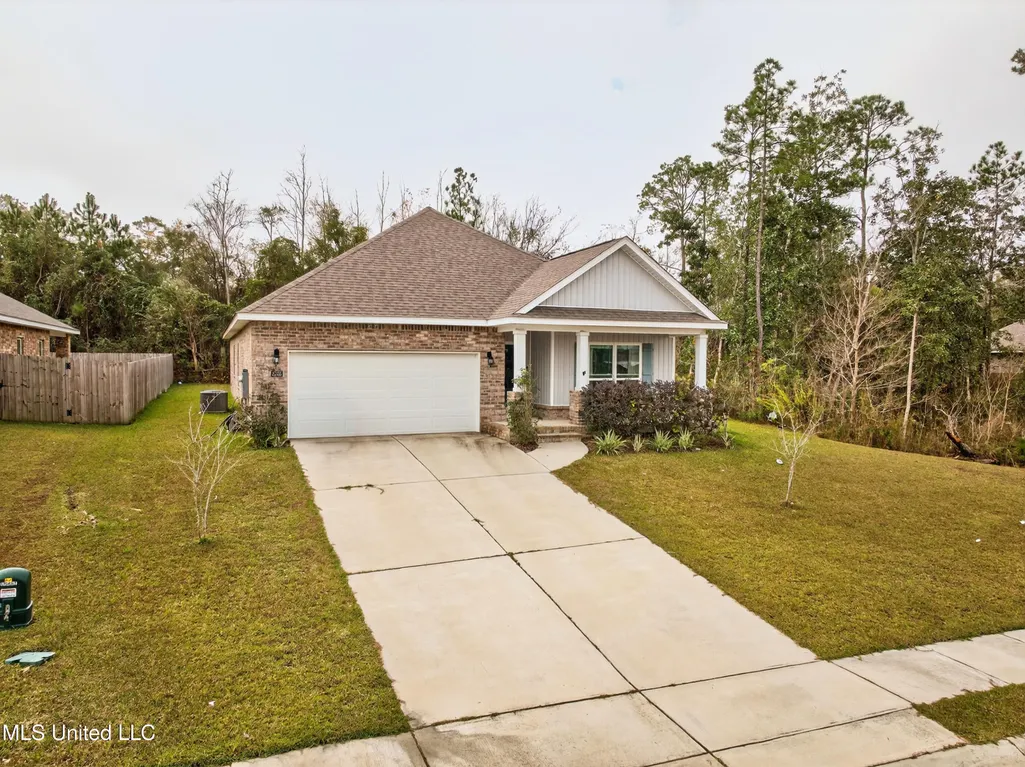
- StyleTraditional
- Year Built2021
- Taxes$ 2993
- Price$ 299,000
- Bedrooms4
- Full Bathrooms2
- Half Bathrooms0
- Sqr Footage1835
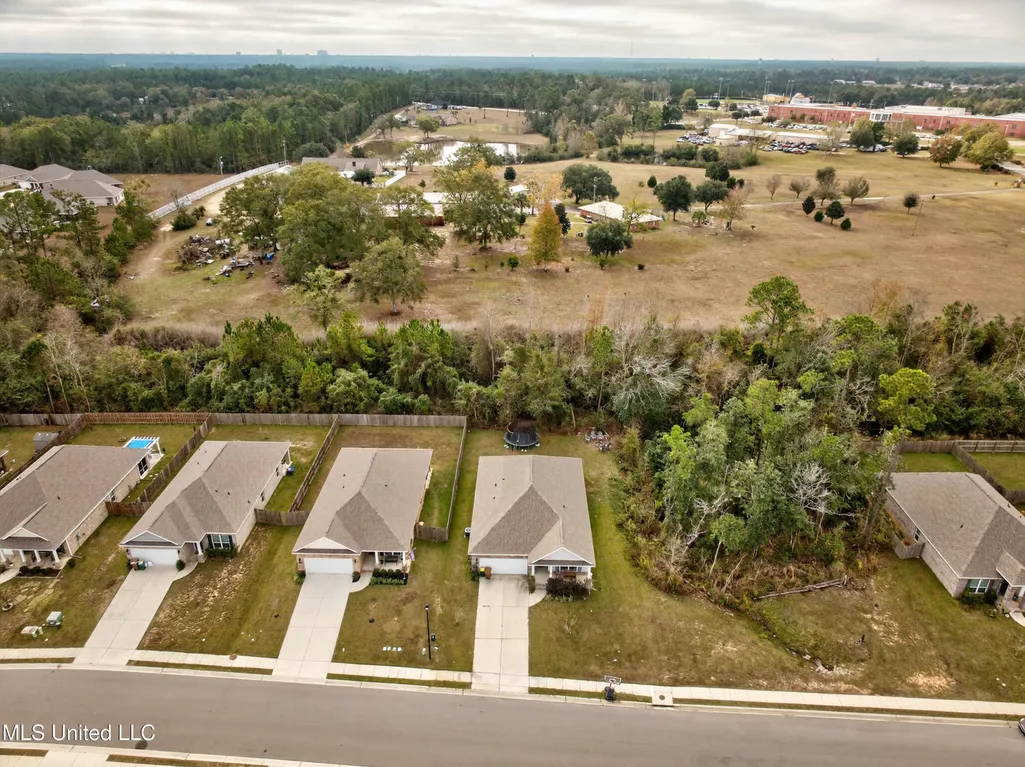
- Lot Size0.19 Acres
Data Source:
MLS United
Property Description
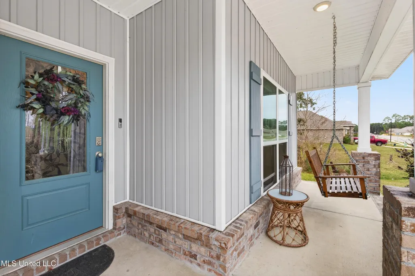
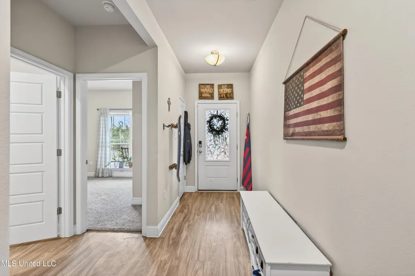
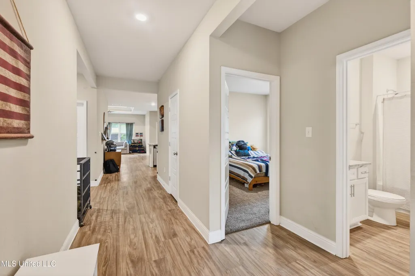
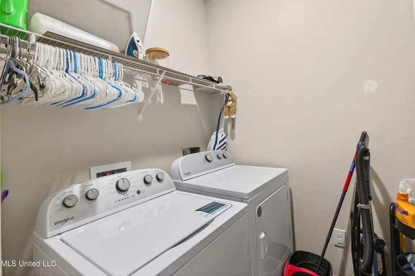
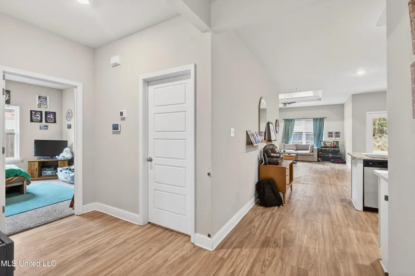
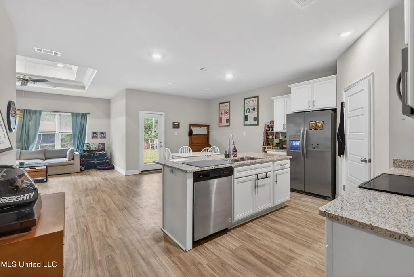
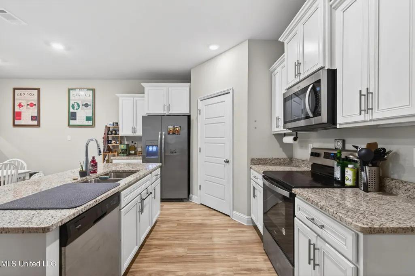
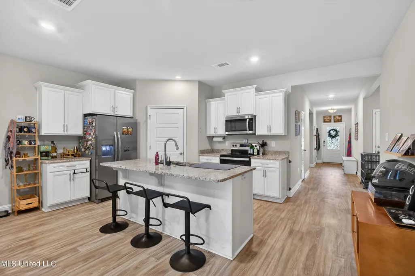
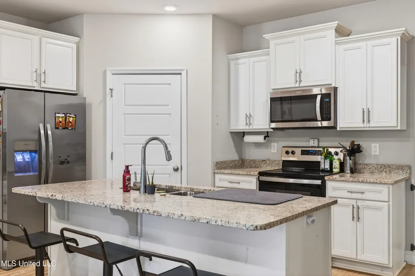
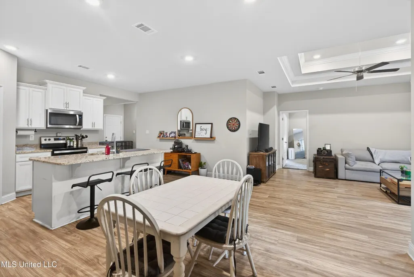
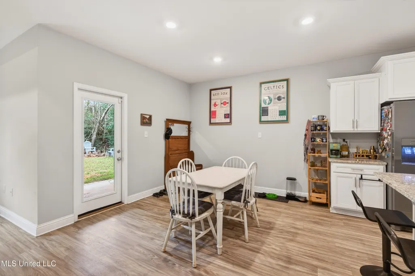
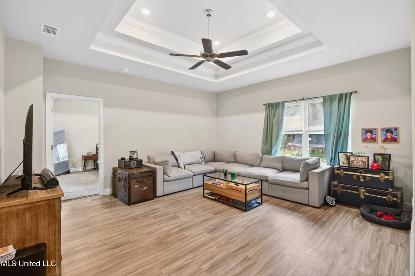
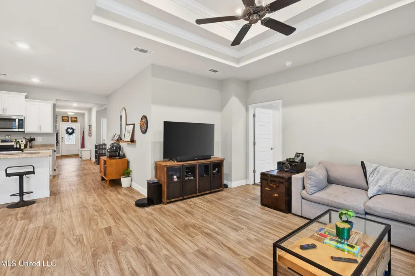
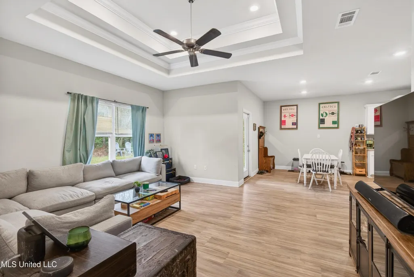
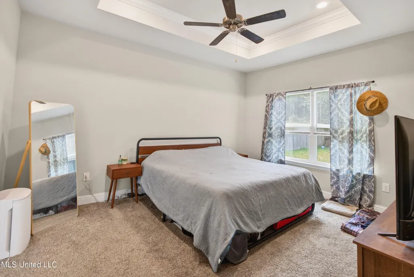
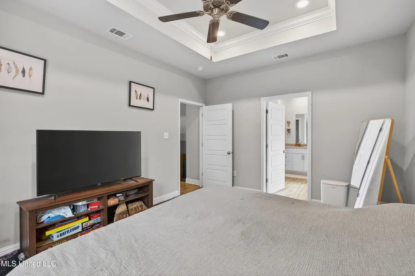
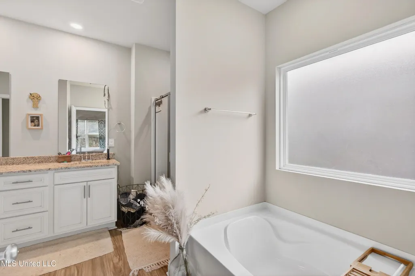
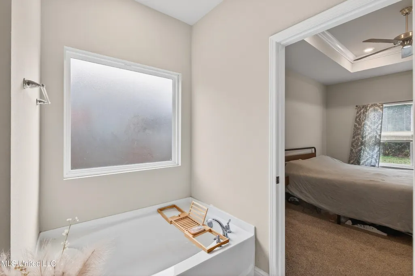
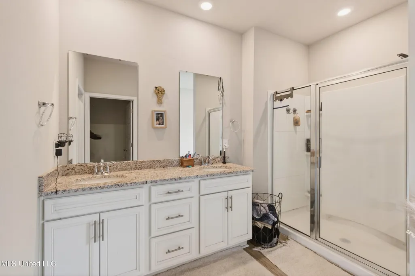
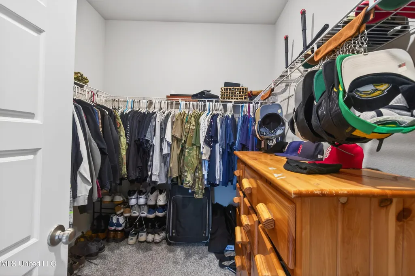
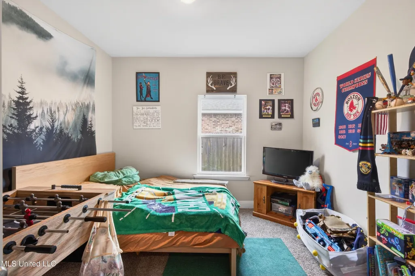
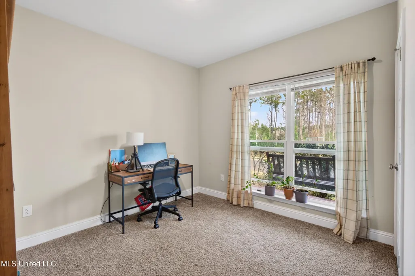
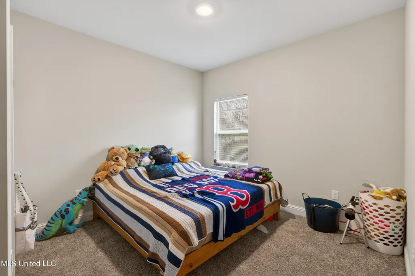
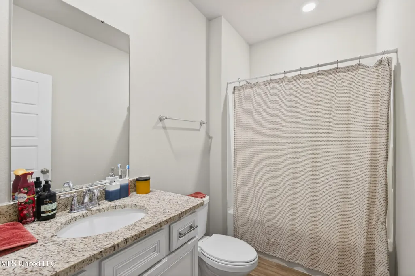
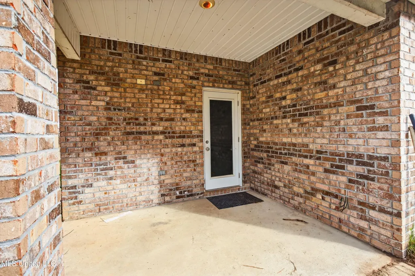
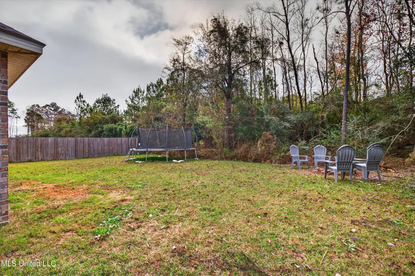
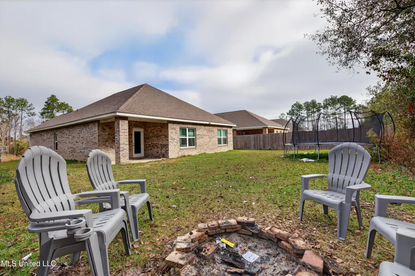
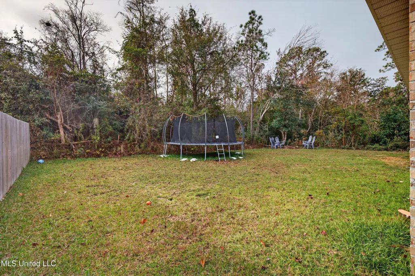
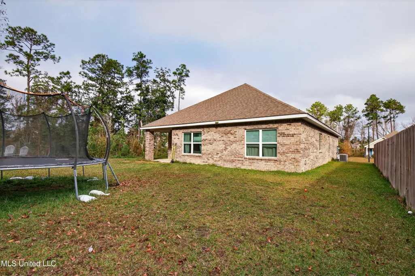
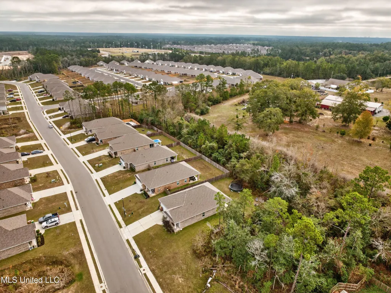
Built in 2021, this 4BR/2BA home offers 1,835 H/C sq ft with an open-concept layout and split bedroom design. Spacious primary suite features garden tub, walk-in shower, double vanity, and oversized walk-in closet. Granite countertops throughout, carpet in bedrooms only, covered patio, large backyard, and smart home technology. Situated near Keesler Air Force Base and the Navy base, and minutes to shopping and entertainment. **Seller to provide up to $530 toward a one-year home warranty. **Assumable loan at 2.75% interest rate to qualified buyers.
| Elementary School | Middle School | High School |
|---|---|---|
| D'Iberville Elementary School | D'Iberville Middle School | D'Iberville High School |
| Price History | |
|---|---|
| 2/19/2026 | Listed $299,000 |
General Features
| Property Subtype | Single Family Residence |
|---|---|
| Tax Year | 2025 |
| County | Harrison |
| Property Type | Residential |
| HOA | true |
| Subdivision Name | The Highlands |
| Status | Pending |
| City | Biloxi |
| Lot Size Units | Acres |
| Lot Size Square Feet | 8276.4 |
| Standard Status | Pending |
| Heating | Central,Electric,Heat Pump |
| Garage Spaces | 2 |
| Architectural Style | Traditional |
| Construction Materials | Brick,Siding |
| Year Built | 2021 |
| New Construction | false |
| Attached Garage | false |
| High School | D'Iberville |
| Elementary School | D'Iberville |
| Middle/Junior High School | D'Iberville |
| Property Condition | Move In Ready |
| Sewer | Public Sewer |
| HOA Fee | 200 |
| Assoc Fee Paid Per | Annually |
| Patio/Porch Features | Front Porch,Rear Porch |
| Community Features | Curbs,Near Entertainment |
| Virtual Tour | https://www.propertypanorama.com/5735-Overland-Drive-Biloxi-MS-39532/unbranded |
| Structure Type | House |
| Association Fee Includes | Maintenance Grounds,Salaries/Payroll |
| Levels | One |
| Utilities | Cable Available,Electricity Connected,Sewer Connected |
| Cooling | Central Air,Electric |
| Roof | Architectural Shingles |
Interior Features
| Total Baths | 2 |
|---|---|
| Interior Amenities | Ceiling Fan(s),Crown Molding,Double Vanity,Granite Counters,High Ceilings,Kitchen Island,Open Floorplan,Pantry,Smart Home,Smart Thermostat,Stone Counters,Tray Ceiling(s),Walk-In Closet(s) |
| Flooring | Carpet,Vinyl |
| Heating Y/N | true |
| Window Features | Double Pane Windows,Vinyl |
| Air Conditioning Y/N | true |
| Fireplace Y/N | false |
Exterior Features
| Lot Size Area | 0.19 |
|---|---|
| Lot Size Acres | 0.19 |
| Parking Features | Garage Door Opener,Garage Faces Front,Concrete |
| Lot Features | Rectangular Lot |
| Water Source | Public |
| Building Area Total | 1835 |
| Lot Dimensions | 60x147x60x147 |
| Exterior Amenities | Fire Pit |
Amenities
- Foreclosure
- Views
- Short Sale
- New Construction
- Adult 55+
- Lease To Own
- No HOA Fees
- Furnished
- Primary On Main
- Air Conditioning
- Seller Finance
- Green
- Fixer Upper
- Horse
- Golf
- Fireplace
- Deck
- Garage
- Basement
- Pool
Property vs Single Family Average in 39532
Price
Taxes
Year Built
In The Neighborhood
Biloxi
$ 279,900
5361 Overland Drive
Biloxi, MS 39532
- Type
- Single Family
- Size
- 1,706 SqFt
- Rooms
- 3 Beds + 2 Baths
Primary On Main
Senatobia
$ 315,900
126 Highland Drive
Senatobia, MS 38668
- Type
- Single Family
- Size
- 1,842 SqFt
- Rooms
- 4 Beds + 2 Baths
Reduced
Flora
$ 949,500
130 Pine Lake Cove
Flora, MS 39071
- Type
- Single Family
- Size
- 6,186 SqFt
- Rooms
- 6 Beds + 5.5 Baths
Primary On Main
Biloxi
$ 299,900
15610 Hawick Lane
Biloxi, MS 39532
- Type
- Single Family
- Size
- 1,835 SqFt
- Rooms
- 4 Beds + 2 Baths
New Construction
Biloxi
$ 289,000
15614 Arran Way
Biloxi, MS 39532
- Type
- Single Family
- Size
- 1,706 SqFt
- Rooms
- 3 Beds + 2 Baths
Senatobia
$ 319,500
125 Highland Drive
Senatobia, MS 38668
- Type
- Single Family
- Size
- 1,904 SqFt
- Rooms
- 4 Beds + 2 Baths
Flora
$ 2,150,000
251 Highland Meadow Road
Flora, MS 39071
- Type
- Single Family
- Size
- 5,465 SqFt
- Rooms
- 4 Beds + 3.5 Baths
Reduced
Biloxi
$ 295,000
5374 Leeds Lane
Biloxi, MS 39532
- Type
- Single Family
- Size
- 1,835 SqFt
- Rooms
- 4 Beds + 2 Baths
Reduced
Biloxi
$ 295,000
5438 Leeds Lane
Biloxi, MS 39532
- Type
- Single Family
- Size
- 1,961 SqFt
- Rooms
- 4 Beds + 2.5 Baths
Reduced
Biloxi
$ 297,500
5505 Leeds Lane
Biloxi, MS 39532
- Type
- Single Family
- Size
- 1,835 SqFt
- Rooms
- 4 Beds + 2 Baths
Reduced
Biloxi
$ 309,000
5261 Overland Drive
Biloxi, MS 39532
- Type
- Single Family
- Size
- 2,096 SqFt
- Rooms
- 4 Beds + 2.5 Baths
Primary On Main
Oxford
$ 1,950,000
3010 Highlands Circle
Oxford, MS 38655
- Type
- Single Family
- Size
- 4,497 SqFt
- Rooms
- 4 Beds + 4.5 Baths
 MLS United® - All information deemed reliable but not guaranteed. All properties are subject to prior sale, change, or withdrawal. Neither listing broker(s) or information provider(s) shall be responsible for any typographical errors, misinformation, misprints and shall be held totally harmless. Listing(s) information is provided for consumer's personal, non-commercial use and may not be used for any purpose other than to identify prospective properties consumers may be interested in purchasing.
 Northeast Mississippi Board of REALTORS® All information deemed reliable but not guaranteed. All properties are subject to prior sale, change or withdrawal. Neither listing broker(s) or information provider(s) shall be responsible for any typographical errors, misinformation, misprints and shall be held totally harmless. Listing(s) information is provided for consumer's personal, non-commercial use and may not be used for any purpose other than to identify prospective properties consumers may
 All information deemed reliable but not guaranteed. All properties are subject to prior sale, change or withdrawal. Neither listing broker(s) or information provider(s) shall be responsible for any typographical errors, misinformation, misprints and shall be held totally harmless. Listing(s) information is provided for consumer's personal, non-commercial use and may not be used for any purpose other than to identify prospective properties consumers may be interested in purchasing. The data relating
