
Waterfront - Primary on Main


Address
1511 S Hwy 469, Florence, MS
Price
$ 1,495,000
Property Attributes
- MLS#4122234
- TypeSingle Family
- Listing Status Active
- CountyRankin
- CityFlorence
- NeighborhoodMetes And Bounds
- Zip39073
- StyleSee Remarks
- Year Built2007
- Taxes$ 3586
- Price$ 1,495,000
- Bedrooms4
- Full Bathrooms4
- Half Bathrooms1
- Sqr Footage4980
- Lot Size58.31 Acres
Data Source:
MLS United
Property Description
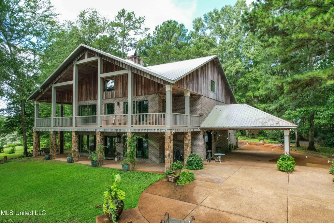
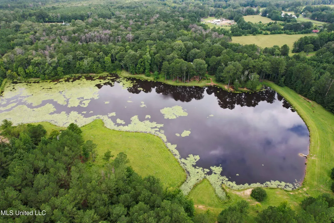
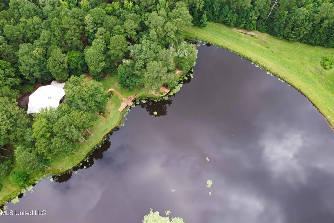
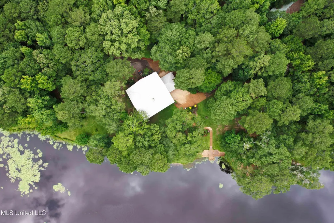
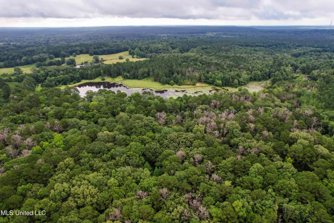
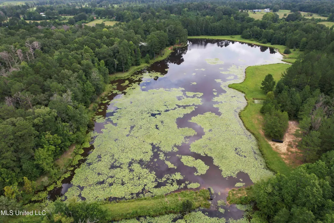
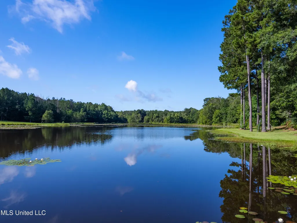
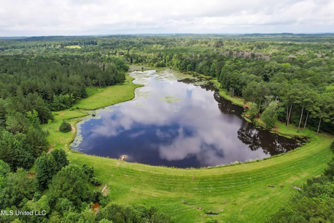
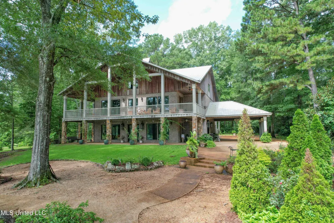
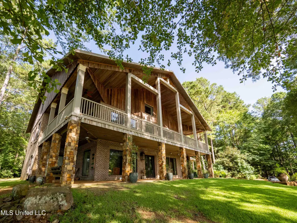
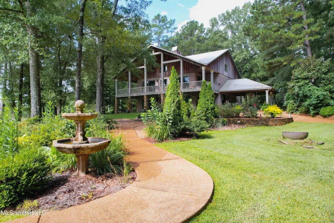
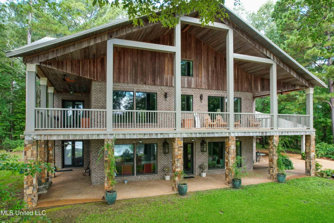
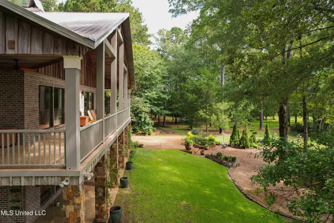
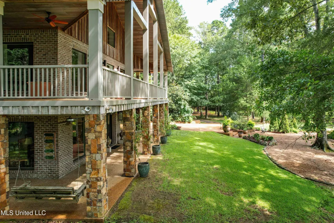
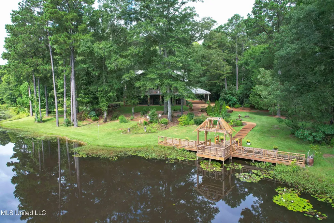
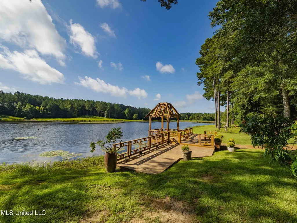
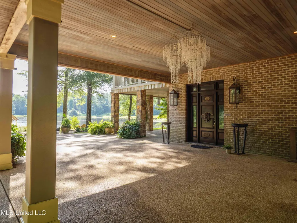
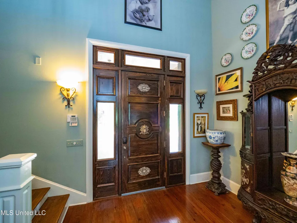
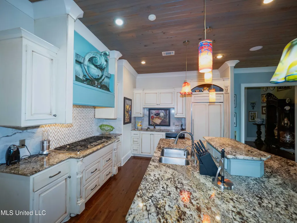
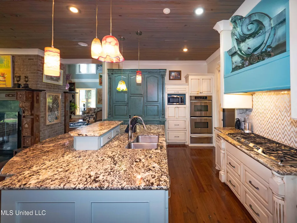
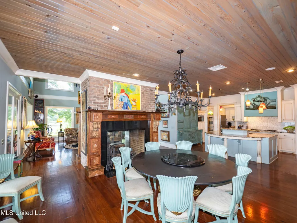
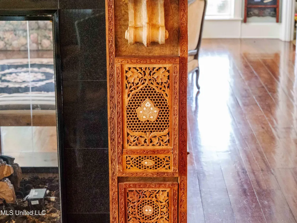
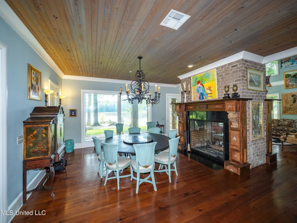
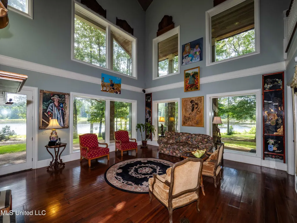
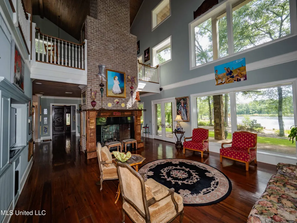
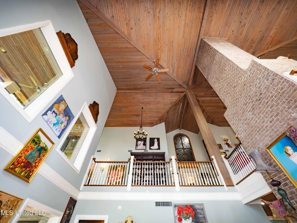
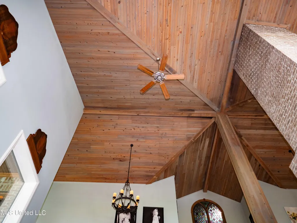
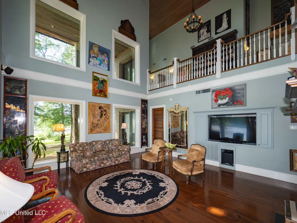
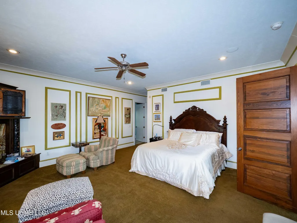
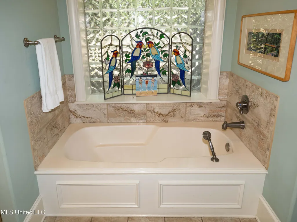
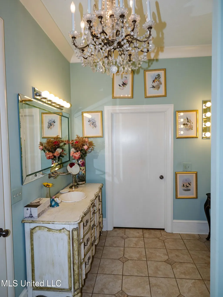
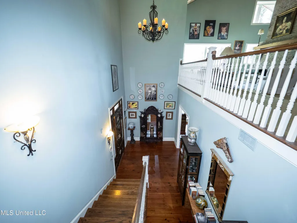
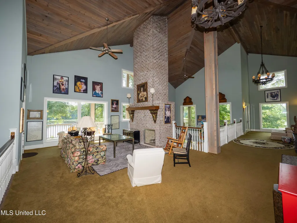
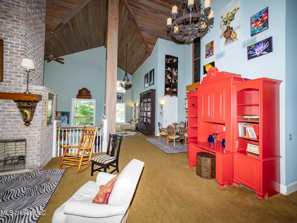
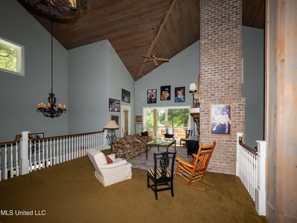
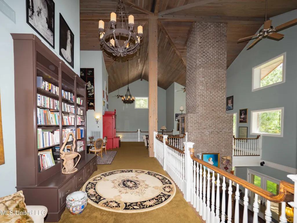
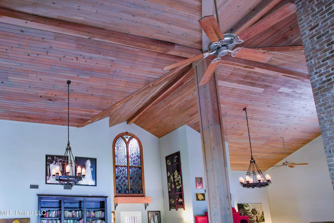
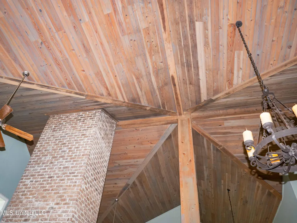
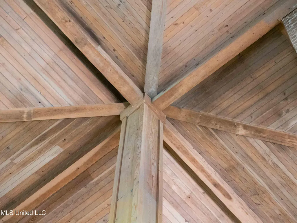
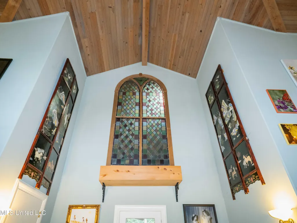
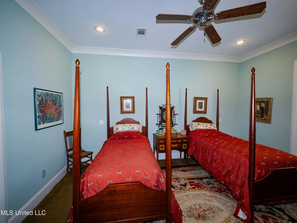
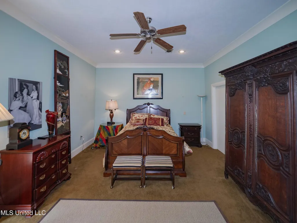
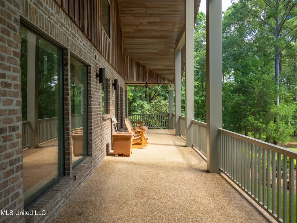
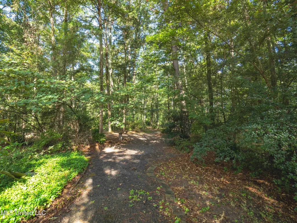
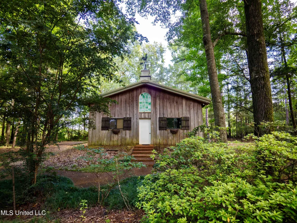
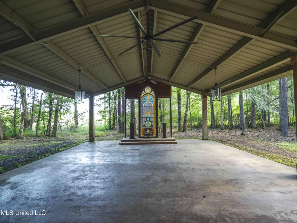
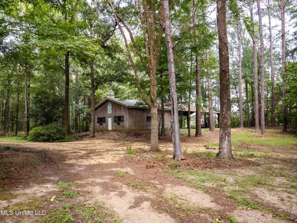
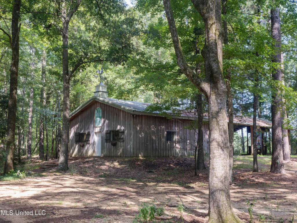
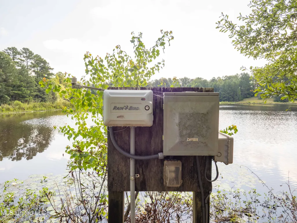
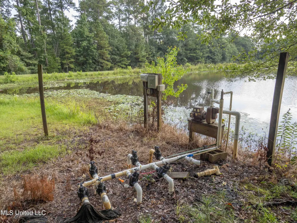
Built in 2007 this Residence was featured in Mississippi Magazine's September/October 2010 issue. Since 2014 it has served both as a primary residence and a wedding venue with approximately 40 weddings held at the property. Located south of Florence Mississippi, this property is approximately 58 acres. The gated entrance leads to an 11-acre lake, a 4980 square foot main residence, and a 30 x 90-foot Chapel. The main house has a unique 4-gabled, or cross gable roof system. This allowed the use of large windows in all living areas which create beautiful views of the lake and property throughout the home. A wrap-around porch outside the first floor living area compliments the wrap-around balcony on the second floor. From the three-car carport you enter the home to a large open staircase and foyer. The first guest bedroom and bath are to your right. Beyond the foyer is a beautiful gourmet kitchen with a large island overlooking a dining area. The kitchen boasts a double oven and warming drawer, microwave, separate sink and dishwasher, six burner gas cooktop, island with double sink and a large built-in refrigerator. The pantry has a separate freezer, a second dishwasher, sink, wine cooler and cabinetry with ample storage. The dining area is highlighted by a large window overlooking the lake. The ceiling is wood planking. From the kitchen/dining area you walk into the main living area. The beaded cypress ceiling towers 34' above you and the second floor is open to the room. The massive double fireplace is visible all the way to the ceiling, and you are surrounded by large windows with spectacular views of the lake and porch on two sides. From the main living area, the large second floor windows mirror the first-floor windows. Light filters through them from the surrounding trees. You can see the overhang of the wood planked second floor balcony ceiling with its gable roof as well. At the end of the main living area is the entrance to the primary bedroom with fireplace and his and her bathrooms. The main bathroom has a large walk-in closet, makeup area, large vanity and sink, jetted tub, and laundry room for the washer and dryer. His bathroom has a walk-in shower and a closet that also serves as an electronics room. The staircase in the foyer leads to the second floor. As you reach the second floor, to the right is second guest bedroom and bath. The stairway opens to a living area with its own fireplace. The fireplace is built into same chimney which the first-floor double fireplace uses. The second floor is surrounded on three sides by large windows with views of the lake and property like the first floor. You can access a wide balcony which wraps around the corner of the house and overlooks the grounds and lake below. From the living area a wide interior walkway leads past an area for a game table and a door to the rear second-floor porch. The covered porch overlooks the shaded garden and walkways in the rear of the home. Overhead is a large stained-glass window which was salvaged from an old church in Ireland. From there you can walk to the end of the second floor and enter the third guest bedroom and bath. You can also access the front balcony just outside the third guest bedroom. Building Note: The main house was constructed with Insulated concrete forms (ICF). According to ICF Builder Magazine, homes built with ICF construction can withstand winds of more than 200 mph. Superform, a leader in ICF construction also noted, ICF homes have a fire resistance rating of 4 hours vs 15 to 20 minutes for traditional wood framed homes. They go on to say the insulation rating and sound proofing on ICF constructed homes is superior to traditional wood frame homes with fiberglass insulation. The main house also has two 5 ton HVAC systems, each in a separate zone. The property has a 30 x 90-foot building called the Chapel. The Chapel has a 30 x 30-foot storage room with separate bathroom and a 30 x 60 foot shed which is used for a covered wedding venue when needed. It has a beautiful stained-glass window which highlights one end of the Chapel. The lakefront has both a small wedding venue and a large wedding venue at the water's edge. Gravel parking is available throughout the grounds. The property has an extensive irrigation system with a 5 hp pump that extends to the front gate, around the main home and chapel, and covers the lake's dam.
| Elementary School | Middle School | High School |
|---|---|---|
| Florence Elementary School | Florence Middle School | Florence High School |
| Price History | |
|---|---|
| 2/20/2026 | Listed $1,649,000 |
| 4/6/2026 | 4$1,590,000 |
| 6/17/2026 | 6$1,495,000 |
General Features
| Property Subtype | Other |
|---|---|
| Tax Year | 2024 |
| County | Rankin |
| Property Type | Residential |
| Subdivision Name | Metes And Bounds |
| Status | Active |
| City | Florence |
| Lot Size Units | Acres |
| Lot Size Square Feet | 2539983.6 |
| Standard Status | Active |
| Heating | Propane,Zoned |
| Architectural Style | See Remarks |
| Security Features | Closed Circuit Camera(s),Security Gate,Security System,Smoke Detector(s) |
| Construction Materials | Brick,ICF (Insulated Concrete Forms),ICFs (Insulated Concrete Forms) |
| Year Built | 2007 |
| New Construction | false |
| Attached Garage | false |
| Other Structures | Shed(s),Storage,Workshop |
| High School | Florence |
| Elementary School | Florence |
| Middle/Junior High School | Florence |
| Sewer | Waste Treatment Plant |
| Patio/Porch Features | Front Porch,Porch,Rear Porch,Slab,Wrap Around |
| Community Features | Fishing,Gated |
| Virtual Tour | https://www.propertypanorama.com/1511-S-Hwy-469-Florence-MS-39073/unbranded |
| Structure Type | See Remarks |
| Levels | Two |
| Utilities | Electricity Connected,Propane Connected,Water Available,Water Connected,Propane |
| Cooling | Central Air,Zoned |
| Waterfront Features | Lake,Lake Front,Waterfront,See Remarks |
| Roof | Metal |
Interior Features
| Total Baths | 5 |
|---|---|
| Interior Amenities | Bar,Beamed Ceilings,Built-in Features,Cathedral Ceiling(s),Ceiling Fan(s),Crown Molding,Entrance Foyer,Granite Counters,High Ceilings,Kitchen Island,Natural Woodwork,Open Floorplan,Pantry,Primary Downstairs,Recessed Lighting,Sound System,Special Wiring,Storage,Vaulted Ceiling(s),Walk-In Closet(s),See Remarks,Breakfast Bar |
| Flooring | Carpet,Ceramic Tile,Wood |
| Heating Y/N | true |
| Laundry Features | In Bathroom,Inside,Washer Hookup |
| Fireplace Features | Bedroom,Dining Room,Double Sided,Free Standing,Glass Doors,Kitchen,Living Room,Primary Bedroom,See Through,See Remarks |
| Window Features | Double Pane Windows,Insulated Windows |
| Air Conditioning Y/N | true |
| Fireplace Y/N | true |
Exterior Features
| Lot Size Area | 58.31 |
|---|---|
| Lot Size Acres | 58.31 |
| Parking Features | Attached Carport,Circular Driveway,Gated,Gravel,Guest,Unpaved,Concrete |
| Lot Features | Landscaped,Wooded |
| Water Source | Community,Public |
| Building Area Total | 4980 |
| Waterfront Y/N | true |
| Exterior Amenities | Balcony,Courtyard,Dock,Fire Pit,Landscaping Lights,Private Entrance |
| Fencing | Partial |
Amenities
- Foreclosure
- Views
- Short Sale
- New Construction
- Adult 55+
- Lease To Own
- No HOA Fees
- Furnished
- Primary On Main
- Air Conditioning
- Seller Finance
- Green
- Fixer Upper
- Horse
- Golf
- Fireplace
- Deck
- Garage
- Basement
- Pool
Property vs Single Family Average in 39073
Price
Taxes
Year Built
In The Neighborhood
Just Listed
Wiggins
$ 365,000
172 E Bond Road
Wiggins, MS 39577
- Type
- Single Family
- Size
- 2,080 SqFt
- Rooms
- 4 Beds + 2 Baths
Just Listed
Gautier
$ 281,000
2201 Guillotteville Road
Gautier, MS 39553
- Type
- Single Family
- Size
- 1,859 SqFt
- Rooms
- 3 Beds + 2 Baths
Just Listed
Meridian
$ 118,000
3411 29th Avenue
Meridian, MS 39305
- Type
- Single Family
- Size
- 2,034 SqFt
- Rooms
- 4 Beds + 3 Baths
Just Listed
Natchez
$ 45,000
427 College Street
Natchez, MS 39120
- Type
- Single Family
- Size
- 1,092 SqFt
- Rooms
- 4 Beds + 1 Baths
Just Listed
Lucedale
$ 249,900
153 Old Mobile Highway
Lucedale, MS 39452
- Type
- Single Family
- Size
- 1,430 SqFt
- Rooms
- 3 Beds + 2 Baths
Just Listed
Ocean Springs
$ 2,500,000
5301 E Belle Fontaine Road
Ocean Springs, MS 39564
- Type
- Single Family
- Size
- 4,402 SqFt
- Rooms
- 5 Beds + 6 Baths
Just Listed
Clarksdale
$ 151,000
520 E Circle Avenue
Clarksdale, MS 38614
- Type
- Single Family
- Size
- 1,250 SqFt
- Rooms
- 3 Beds + 2 Baths
Just Listed
Yazoo City
$ 154,900
512 George Street
Yazoo City, MS 39194
- Type
- Single Family
- Size
- 1,422 SqFt
- Rooms
- 3 Beds + 2 Baths
Just Listed
Potts Camp
$ 420,000
223 Overton School Road
Potts Camp, MS 38659
- Type
- Single Family
- Size
- 2,675 SqFt
- Rooms
- 3 Beds + 3.5 Baths
Just Listed
Ruth
$ 275,000
3651 Ruth Drive
Ruth, MS 39662
- Type
- Single Family
- Size
- 2,000 SqFt
- Rooms
- 4 Beds + 1.5 Baths
Just Listed
Foxworth
$ 495,000
8 Sunflower Road
Foxworth, MS 39483
- Type
- Single Family
- Size
- 2,260 SqFt
- Rooms
- 3 Beds + 2 Baths
Just Listed
Como
$ 59,700
8 County Road 531
Como, MS 38619
- Type
- Single Family
- Size
- 796 SqFt
- Rooms
- 2 Beds + 1 Baths
Just Listed
Crystal Springs
$ 185,000
4000 Bethesda Road
Crystal Springs, MS 39059
- Type
- Single Family
- Size
- 1,485 SqFt
- Rooms
- 3 Beds + 2 Baths
 MLS United® - All information deemed reliable but not guaranteed. All properties are subject to prior sale, change, or withdrawal. Neither listing broker(s) or information provider(s) shall be responsible for any typographical errors, misinformation, misprints and shall be held totally harmless. Listing(s) information is provided for consumer's personal, non-commercial use and may not be used for any purpose other than to identify prospective properties consumers may be interested in purchasing.
 Northeast Mississippi Board of REALTORS® All information deemed reliable but not guaranteed. All properties are subject to prior sale, change or withdrawal. Neither listing broker(s) or information provider(s) shall be responsible for any typographical errors, misinformation, misprints and shall be held totally harmless. Listing(s) information is provided for consumer's personal, non-commercial use and may not be used for any purpose other than to identify prospective properties consumers may
 All information deemed reliable but not guaranteed. All properties are subject to prior sale, change or withdrawal. Neither listing broker(s) or information provider(s) shall be responsible for any typographical errors, misinformation, misprints and shall be held totally harmless. Listing(s) information is provided for consumer's personal, non-commercial use and may not be used for any purpose other than to identify prospective properties consumers may be interested in purchasing. The data relating
